
Search results for "Panoramic" in Home Design Ideas
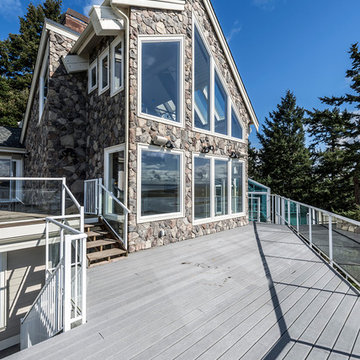
 John L Scott Anacortes
McManus
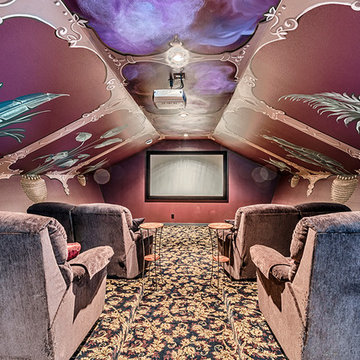
Inspiration for a huge contemporary enclosed carpeted home theater remodel in Seattle with red walls and a projector screen
Inspiration for a huge contemporary enclosed carpeted home theater remodel in Seattle with red walls and a projector screen
 Melissa Blackwood Homes & Interiors

The Victorian inspired home features a round turret designed to provide a play area and study space for the homeowners' two young children. Featuring leaded-glass windows and a soaring ceiling, this light-filled space offers panoramic views of the surrounding countryside.
Find the right local pro for your project
 First Option Design Build LLC

The Master Bath. We wanted to create a bright, cozy space so we used a 6 x 36 inch wood like porcelain plank and this natural antique wood to make it all come together on a budget.
How cool is this?! I was allowed to let my wood loving, unique seeking creative self out to play, carrying the wood tile from the floor up the baseboards.
 First Option Design Build LLC
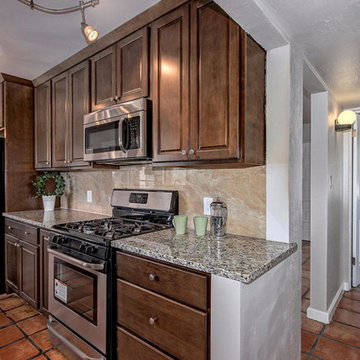
You can see where we removed the wall over the counter top to open the kitchen up! A nice way to leave the kitchen feeling roomier than before. Scribe molding was added to the end of the upper cabinet after this photo was taken.
 Fratantoni Interior Designers
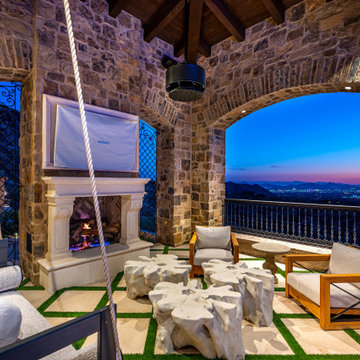
This covered patio pairs a carved fireplace, open archways, and comfortable lounge seating with sweeping mountain and city views beyond. Stone walls, a wood ceiling, and custom detailing give the space a warm, intimate feel while creating a striking setting for evening entertaining and quiet outdoor living.
 Estes Builders
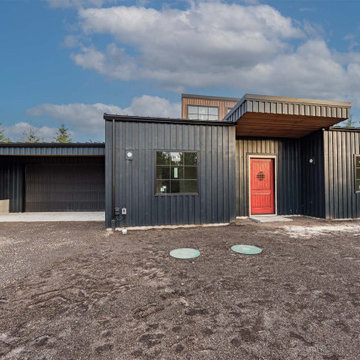
Estes Builders designs and builds new homes in Port Angeles, Sequim, Port Townsend, Poulsbo, Kingston, Hansville, Bainbridge Island, Bremerton, Silverdale, Port Orchard and surrounding Clallam, Jefferson and Kitsap county neighborhoods.

Sponsored
Delaware, OH

Buckeye Basements, Inc.
Central Ohio's Basement Finishing ExpertsBest Of Houzz '13-'21
 Estes Builders
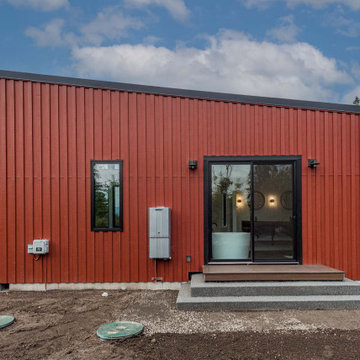
Estes Builders designs and builds new homes in Port Angeles, Sequim, Port Townsend, Poulsbo, Kingston, Hansville, Bainbridge Island, Bremerton, Silverdale, Port Orchard and surrounding Clallam, Jefferson and Kitsap county neighborhoods.
 Estes Builders
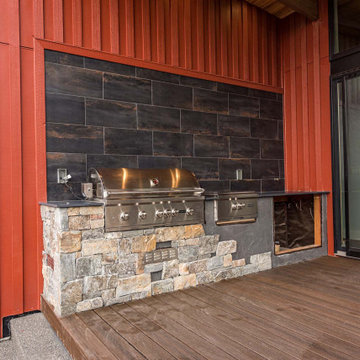
Estes Builders designs and builds new homes in Port Angeles, Sequim, Port Townsend, Poulsbo, Kingston, Hansville, Bainbridge Island, Bremerton, Silverdale, Port Orchard and surrounding Clallam, Jefferson and Kitsap county neighborhoods.
 Estes Builders
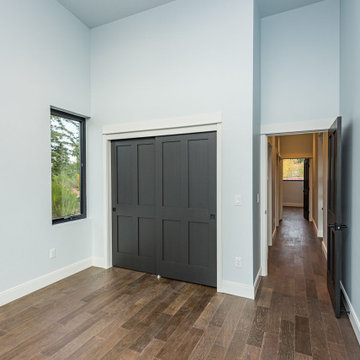
Estes Builders designs and builds new homes in Port Angeles, Sequim, Port Townsend, Poulsbo, Kingston, Hansville, Bainbridge Island, Bremerton, Silverdale, Port Orchard and surrounding Clallam, Jefferson and Kitsap county neighborhoods.
 Estes Builders
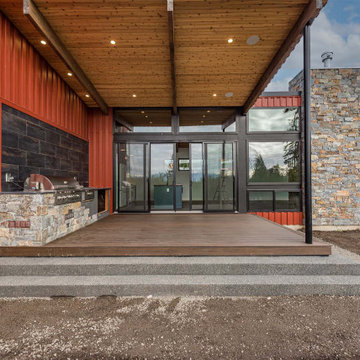
Estes Builders designs and builds new homes in Port Angeles, Sequim, Port Townsend, Poulsbo, Kingston, Hansville, Bainbridge Island, Bremerton, Silverdale, Port Orchard and surrounding Clallam, Jefferson and Kitsap county neighborhoods.
 Estes Builders
Estes Builders designs and builds new homes in Port Angeles, Sequim, Port Townsend, Poulsbo, Kingston, Hansville, Bainbridge Island, Bremerton, Silverdale, Port Orchard and surrounding Clallam, Jefferson and Kitsap county neighborhoods.
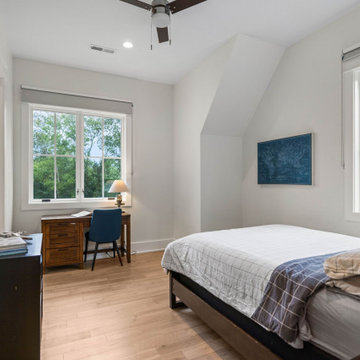

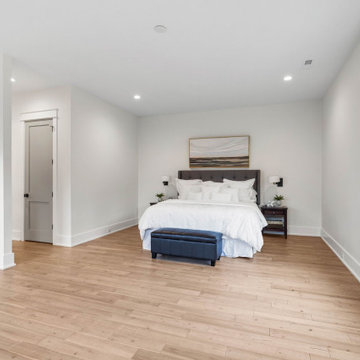
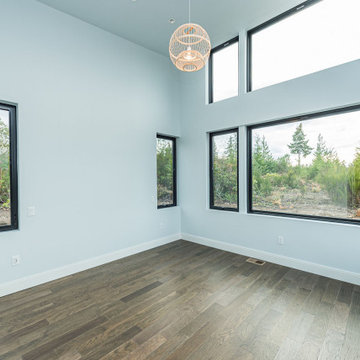 Estes Builders
Estes Builders designs and builds new homes in Port Angeles, Sequim, Port Townsend, Poulsbo, Kingston, Hansville, Bainbridge Island, Bremerton, Silverdale, Port Orchard and surrounding Clallam, Jefferson and Kitsap county neighborhoods.
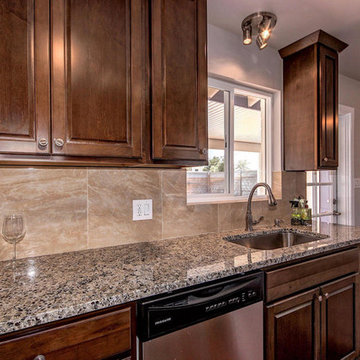 First Option Design Build LLC
We removed a drop ceiling that was added sometime in the last 50 years to restore the ceiling height to original. The full size 18x18 tiles make a great impact, allowing the room to look larger and are nice and easy to clean.

 ROAM Architecture
A new pool house structure for a young family, featuring a space for family gatherings and entertaining. The highlight of the structure is the featured 2 sliding glass walls, which opens the structure directly to the adjacent pool deck. The space also features a fireplace, indoor kitchen, and bar seating with additional flip-up windows.
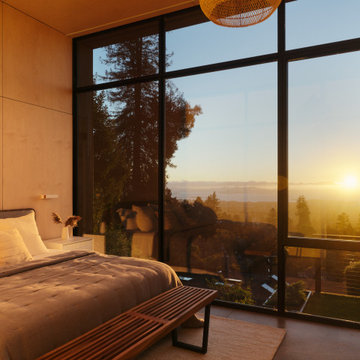
 CB Architecture + Design
Bedroom of a ground-up new construction home in the Berkeley Hills, CA, as featured on America ByDesign on CBS. Full morning sun streams through wraparound steel-framed corner glazing - the San Francisco Bay, East Bay hillside neighborhood, and mature redwood canopy visible in bright daylight through two adjacent floor-to-ceiling glass walls. Full-height birch plywood accent wall behind the bed runs continuously from floor to ceiling, the warm timber panel unmarked by trim or baseboard. Polished concrete floors. Wall-mounted linear reading light integrated flush into the birch plywood panel. New Construction - Fold House - Berkeley Hills CA - CB Architecture + Design
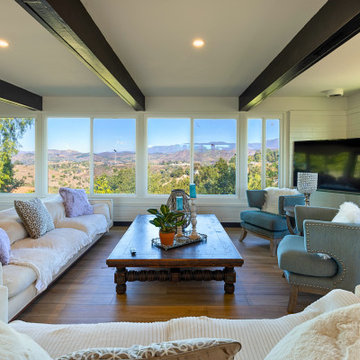
 Home to Haven Renovations
An airy living space designed to bring the outdoors in.
Trendy home design photo in San Diego
Trendy home design photo in San Diego

 PT Bali Greenworld
Eco Lodge Bali: Natural, No-Chlorine Swimming Pool
Example of a mid-sized island style custom-shaped natural pool landscaping design
Example of a mid-sized island style custom-shaped natural pool landscaping design
69