
Search results for "Panoramic" in Home Design Ideas
 HAUS | Architecture For Modern Lifestyles

Lakeside Bay Room built to capture panoramic views of lake (open to adjacent Living/Dining/Kitchen) - Interior Architecture: HAUS | Architecture + Evaline Karges Interiors, Inc. - Construction: Stenz Construction - Photography: Anthony Valainis for Indianapolis Monthly

Find the right local pro for your project

Sponsored
Delaware, OH

Buckeye Basements, Inc.
Central Ohio's Basement Finishing ExpertsBest Of Houzz '13-'21

 HAUS | Architecture For Modern Lifestyles

Modern Kitchen - Bridge House - Fenneville, Michigan - Lake Michigan - HAUS | Architecture For Modern Lifestyles, Christopher Short, Indianapolis Architect, Marika Designs, Marika Klemm, Interior Designer - Tom Rigney, TR Builders - white large format floor tile, Leicht kitchen cabinets, Bekins Refrigerator, Miele Built-In Coffee Machine, Miele Refrigerator, Wolf Range, Bosch Dishwasher, Amana Ice-Maker, Sub-zero Refrigerator, Best-Cirrus Range Hood, Gallery Kitchen Sink, Caesarstone Tops
 Boyce Design + Build

Situated on a private cove of Lake Lanier this stunning project is the essence of Indoor-outdoor living and embraces all the best elements of its natural surroundings. The pool house features an open floor plan with a kitchen, bar and great room combination and panoramic doors that lead to an eye-catching infinity edge pool and negative knife edge spa. The covered pool patio offers a relaxing and intimate setting for a quiet evening or watching sunsets over the lake. The adjacent flagstone patio, grill area and unobstructed water views create the ideal combination for entertaining family and friends while adding a touch of luxury to lakeside living.
 4D Architects
Living Room | Photo: Mike Seidl
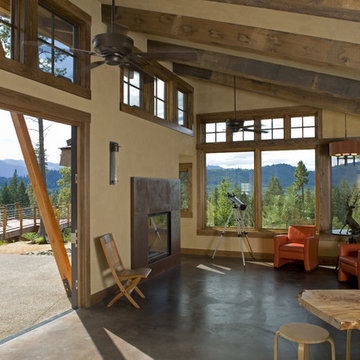
Living room - mid-sized rustic formal and open concept concrete floor living room idea in Seattle with beige walls and no tv
Living room - mid-sized rustic formal and open concept concrete floor living room idea in Seattle with beige walls and no tv
 Art Shop off Main
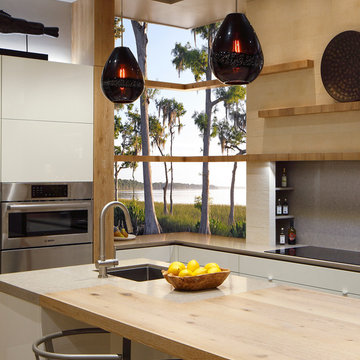
In this photograph of a modern kitchen designed by the Busby Cabinet Company, the use of a Photomosaic to open the room to an idyllic lake was created by Skip Everett.
The piece is 100 in x 83 in installed as a window light box.

 Overland Partners Architecture + Urban Design
Copyright © 2009 Robert Reck. All Rights Reserved.

Large southwest porch fountain idea in Albuquerque with a pergola
Large southwest porch fountain idea in Albuquerque with a pergola
 Creative Arch

The building has been anchored into the site with a series of stepped forms being used to reduce the scale of the site cut and slope. A central deck/courtyard provides sheltered private indoor/outdoor living, creating a central hub for the second floor.
Photography by DRAW Photography Ltd
 Wright-Ryan Homes
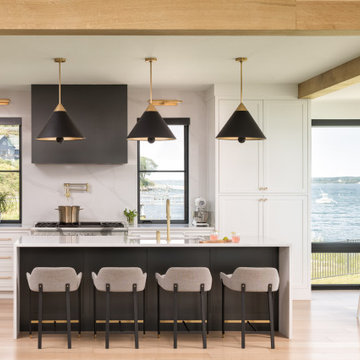
Example of a small beach style l-shaped light wood floor, beige floor and exposed beam eat-in kitchen design in Portland Maine with white cabinets, stainless steel appliances and an island
90