
Search results for "Panoramic" in Home Design Ideas
 Chr DAUER Architects
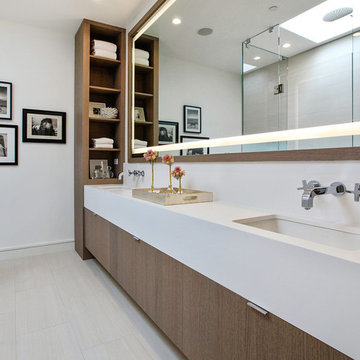
A post-war, Glen Park house was dark and tiny but had good bones and imaginable city views. It was one of those “little boxes on the hillside”. Our design transformed and expanded it into a bright, open, and comfortable four bedroom townhouse with panoramic city views.
A huge new sliding skylight/roof hatch above an open staircase illuminates and seamlessly connects the central living and circulation spaces.
All bedrooms plus a family room/guest suite are oriented towards the rear and front of house, ensuring direct connection to the out of doors, and privacy from family gathering spaces.
The home is modern but has touches of warm traditional styling, anticipating a family with kids, a couple who enjoy entertaining, and or folks who like hunkering down with a good book and a morning cup of coffee.
Structural Engineer: Gregory Paul Wallace SE
Photographer: Open Homes Photography
 KAM Designs

Example of a mountain style open concept brown floor and medium tone wood floor living room design with white walls
 The House Group

Outstanding and elegant 4 story modern contemporary mansion with panoramic windows and flat roof with an awesome view of the city.
Huge minimalist gray four-story stone flat roof photo in Los Angeles with a mixed material roof
Huge minimalist gray four-story stone flat roof photo in Los Angeles with a mixed material roof
Find the right local pro for your project
 Angela Wells Interior Design
Trent Teigen

Inspiration for a huge contemporary backyard tile patio remodel in Los Angeles with a fire pit and a roof extension
Inspiration for a huge contemporary backyard tile patio remodel in Los Angeles with a fire pit and a roof extension
 Riley On Main

Inspiration for a small transitional light wood floor and beige floor powder room remodel with beaded inset cabinets, dark wood cabinets, gray walls, a vessel sink, granite countertops and gray countertops
 Regina Claudia Galletti
Emilio Collavino
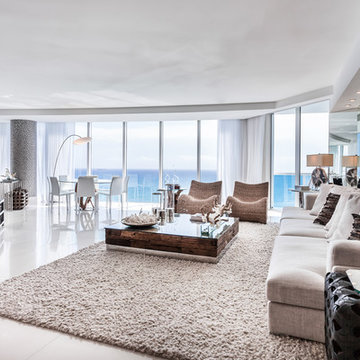
Example of a trendy open concept living room design in Miami with gray walls, no fireplace and a wall-mounted tv
Example of a trendy open concept living room design in Miami with gray walls, no fireplace and a wall-mounted tv
 First Option Design Build LLC
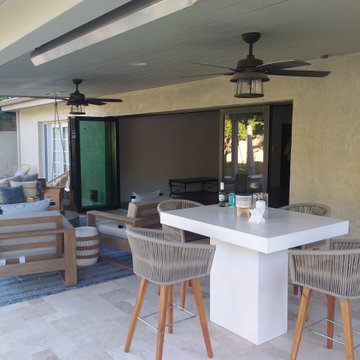
After the install of the new Panoramic Door!
Huge trendy patio photo in Phoenix
Huge trendy patio photo in Phoenix

Sponsored
Delaware, OH

Buckeye Basements, Inc.
Central Ohio's Basement Finishing ExpertsBest Of Houzz '13-'21
 Phillips | Collins Construction Group, Inc.

Just outside of the Primary Bath, you'll find a private shower area. The Glass door and sidelite add filtered light into the Primary Bath beyond.
Inspiration for a coastal patio remodel in Atlanta
Inspiration for a coastal patio remodel in Atlanta
 Zephyr
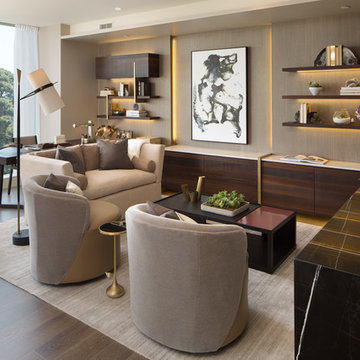
Inspiration for a contemporary freestanding desk dark wood floor and brown floor home office remodel in San Diego with gray walls
 McRae Lambert Dunn
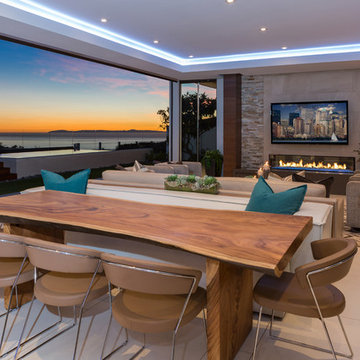
Mid-sized trendy gray floor and concrete floor great room photo in Orange County with gray walls and a ribbon fireplace

 Martine Harris Art
This original painting printed on canvas can be ordered in different sizes.
It is as a country side “out of time” landscape, with semi abstract characters.
The tones of its colors make it a fairly universal decorative object and suitable for many different rooms.
You will discover multiple details while watching this painting originally painted on canvas by Franco-American Artist Martine Harris.
™️©️2020 all rights reserved.
All kind of supports & sizes available on link: ⬇️
https://www.pictorem.com/gallery/Martine.Harris


 Bradford Smith - High Rock Real Estate
$8,000 Builder credit paid to you towards window coverings, closing costs or interest buy-down! Magazine quality kitchen w/ expensive high gloss white finish, frosted glass showcase and soft close / pull-out cabinetry * Upgraded touch faucet * Upgraded composite granite sink for durability * Upgraded GE Cafe SS appliances * Upgraded 4" solid hardwood flooring * Upgraded slimline fireplace * Upgraded tankless water heater for high efficiency* Upgraded solid core doors throughout (twice the price of standard hollow core) * Upgraded custom handmade wrought-iron rail / with butcher block wood stairsystem * Rec/Media Room w/ upgraded roll-up garage door double pane & insulated for energy efficiency * Expansive patio with panoramic unobstructed city skyline AND mountain views perfect for entertaining* Full wet bar w/ wine refrigerator, sink and storage * 4 bedroom potential (call broker for specs) * 2 car detached garage * Ample storage space in 14' garage and temp controlled 3' crawl space.
 Hickox Williams Architects, Inc.

Inspiration for a mid-sized contemporary formal and open concept living room remodel in Boston with a standard fireplace, a stone fireplace and no tv
 Middlefork Luxury Home Builders

Rising amidst the grand homes of North Howe Street, this stately house has more than 6,600 SF. In total, the home has seven bedrooms, six full bathrooms and three powder rooms. Designed with an extra-wide floor plan (21'-2"), achieved through side-yard relief, and an attached garage achieved through rear-yard relief, it is a truly unique home in a truly stunning environment.
The centerpiece of the home is its dramatic, 11-foot-diameter circular stair that ascends four floors from the lower level to the roof decks where panoramic windows (and views) infuse the staircase and lower levels with natural light. Public areas include classically-proportioned living and dining rooms, designed in an open-plan concept with architectural distinction enabling them to function individually. A gourmet, eat-in kitchen opens to the home's great room and rear gardens and is connected via its own staircase to the lower level family room, mud room and attached 2-1/2 car, heated garage.
The second floor is a dedicated master floor, accessed by the main stair or the home's elevator. Features include a groin-vaulted ceiling; attached sun-room; private balcony; lavishly appointed master bath; tremendous closet space, including a 120 SF walk-in closet, and; an en-suite office. Four family bedrooms and three bathrooms are located on the third floor.
This home was sold early in its construction process.
Nathan Kirkman
 Blackband Design
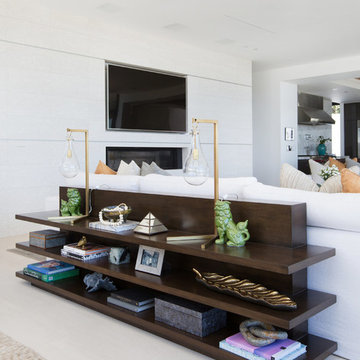
Interior Design by Blackband Design
Photography by Tessa Neustadt
Inspiration for a huge contemporary formal and open concept limestone floor living room remodel in Los Angeles with white walls, a two-sided fireplace, a tile fireplace and a wall-mounted tv
Inspiration for a huge contemporary formal and open concept limestone floor living room remodel in Los Angeles with white walls, a two-sided fireplace, a tile fireplace and a wall-mounted tv
 Camlin Custom Homes

Front Elevation of the Courageous Model Home at Redfish Cove. This two story Coastal Estate home on the Manatee River is located at the Snead Island Cut. This Camlin Custom Home features a private boat dock ans two massive portches that bring you daily sunsets and panoramic water views. The beautiful home features 2 Master Suites, a massive kitchen and living area, home office, game room and an elevator. The outdoor oasis features a pool with outdoor dining area and courtyard seating area. Panoramic Riverfront Water views are throughout the home.
 Smallwood Design & Construction Inc.
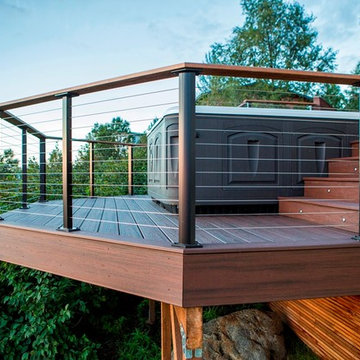

Living room - modern open concept medium tone wood floor and brown floor living room idea in Seattle
86