
Search results for "Panthers" in Home Design Ideas
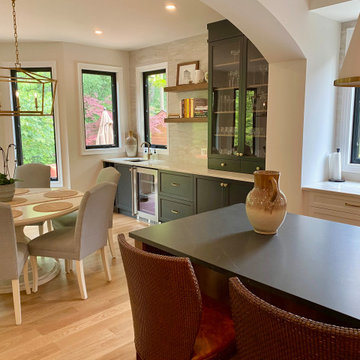
 marcon KITCHEN + BATH STUDIO
Design and photos by Uli Rankin
Transitional dining room photo in Toronto
Transitional dining room photo in Toronto
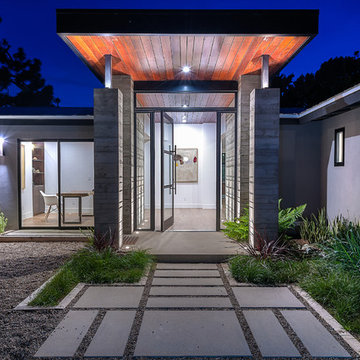
 KW Designs
Chipper Hatter Photography

Inspiration for a large contemporary front door remodel in San Diego with a glass front door
Inspiration for a large contemporary front door remodel in San Diego with a glass front door
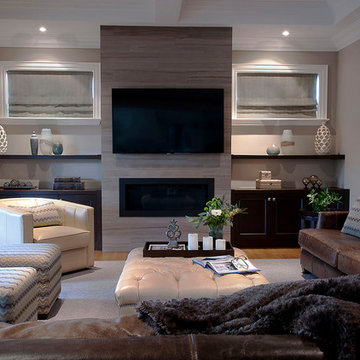
 Diana Bastone Designs
Photography by Sandrasview
Example of a transitional open concept medium tone wood floor family room design in Toronto with a ribbon fireplace, a stone fireplace and a wall-mounted tv
Example of a transitional open concept medium tone wood floor family room design in Toronto with a ribbon fireplace, a stone fireplace and a wall-mounted tv
Find the right local pro for your project
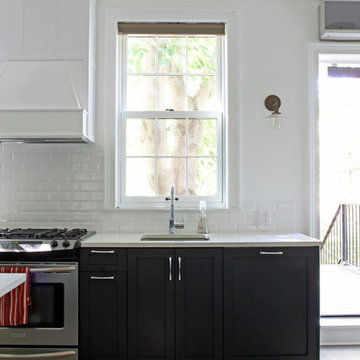
 Maletz Design
Townhouse renovation in Brooklyn: We redesigned the rear end of the house as an expanded family kitchen with a back door to the deck. We also added a new connection from the entrance hall to the kitchen and fit a small powder room under the stairs. The old windows and doors were replaced with new, larger ones, and the entire kitchen was gutted and refitted with new cabinetry and a banquette dining area. The space was designed to take advantage of the bright southern exposure, with lots of white materials, grounded by the dark base cabinets.
Photos by Maletz Design

 Amy Storm & Company
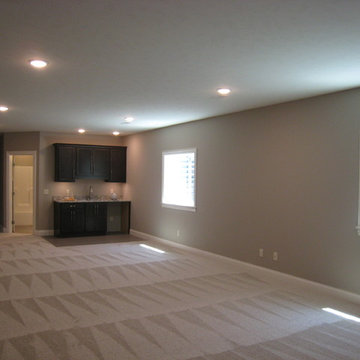
Basement Remodel with multiple areas for work, play and relaxation.
Kitchenette / Bar
Inspiration for a large transitional galley vinyl floor and brown floor seated home bar remodel in Chicago with gray walls, a standard fireplace, a stone fireplace, shaker cabinets, gray cabinets, gray backsplash and gray countertops
Inspiration for a large transitional galley vinyl floor and brown floor seated home bar remodel in Chicago with gray walls, a standard fireplace, a stone fireplace, shaker cabinets, gray cabinets, gray backsplash and gray countertops
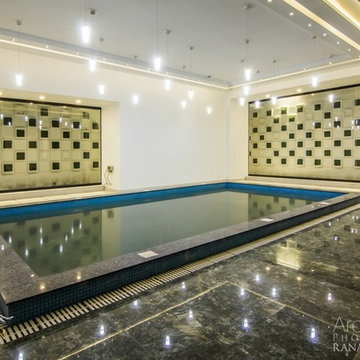
 RDC Architectural Photography
Designed by: Jamshed Khan & Associates
Developers: Panther Developers
Photographed by: Rana Atif Rehman (RDC Architectural Photography)
Inspiration for a mid-sized contemporary indoor pool remodel
Inspiration for a mid-sized contemporary indoor pool remodel
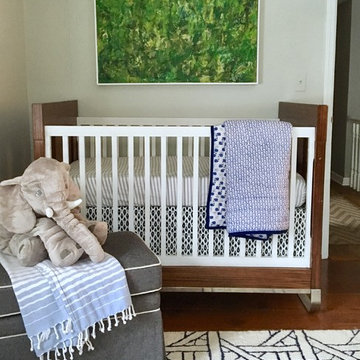
 McBride Kipp LLC
Bedroom - small eclectic guest medium tone wood floor bedroom idea in New York with gray walls
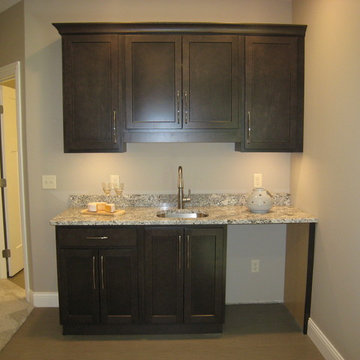

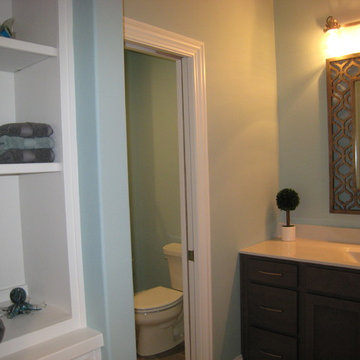
 Yoder Homes
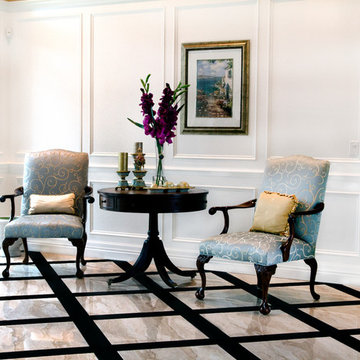
Example of a large classic open concept porcelain tile living room design in Tampa with white walls and no fireplace

 Integrated Smart Technologies, Inc.
Example of a large classic enclosed carpeted and orange floor home theater design in Grand Rapids with beige walls and a projector screen
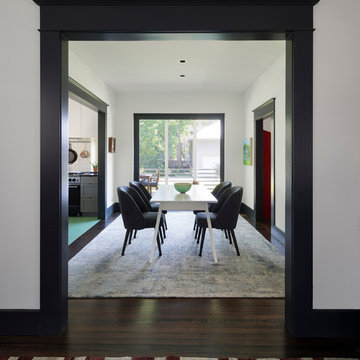
 Cuppett Kilpatrick Architecture + Interior Design
Glass door beyond slides into wall for full opening into screened porch. Wall color-Benjamin Moore, Cloud Cover, trim color- Benjamin Moore, Black Panther. Long Leaf original pine floor stained with custom blend of ebony and coffee colors.
Photo by Whit Preston
 RDC Architectural Photography
Designed by: Jamshed Khan & Associates
Developers: Panther Developers
Photographed by: Rana Atif Rehman (RDC Architectural Photography)
Pool - mid-sized contemporary indoor pool idea
Pool - mid-sized contemporary indoor pool idea
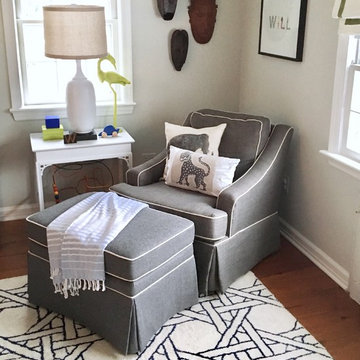 McBride Kipp LLC
Example of a small eclectic guest medium tone wood floor bedroom design in New York with gray walls

 Lisa Gabrielson Design

Chalkboard wall in a teenage boy's room. Photo: Lisa Gabrielson
Inspiration for a bedroom and mid-sized cottage boy kids' bedroom remodel in Atlanta with black walls
Inspiration for a bedroom and mid-sized cottage boy kids' bedroom remodel in Atlanta with black walls

 Yoder Homes
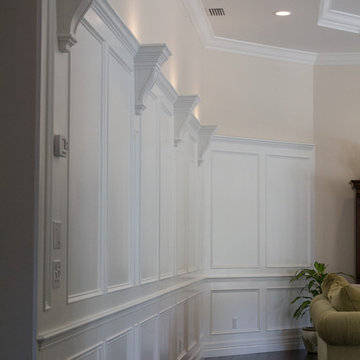
Inspiration for a large transitional dark wood floor hallway remodel in Tampa with beige walls
38