
Search results for "Panthers" in Home Design Ideas
 Laurysen Kitchens Ltd.

Large trendy gray floor and tray ceiling eat-in kitchen photo in Ottawa with an undermount sink, flat-panel cabinets, black cabinets, quartz countertops, beige backsplash, window backsplash, stainless steel appliances, an island and white countertops

 Byrne Design Associates, Inc.
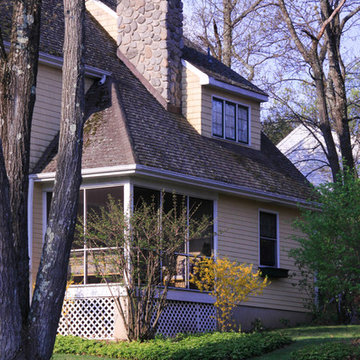
New home built in Panther Valley, near Morris County New Jersey in 1980, the use of natural cedar shingles and clapboard and an architectural roof shingles have weathered well and help the home obtain a natural appeal.
 Byrne Design Associates, Inc.
New Home built in Panther Valley near Morris County New Jersey around 2000. The use on natural siding and an architectural roof have only gotten better with time as they weather to a very natural look.
Find the right local pro for your project
 Laurysen Kitchens Ltd.

Eat-in kitchen - large contemporary gray floor and tray ceiling eat-in kitchen idea in Ottawa with an undermount sink, flat-panel cabinets, black cabinets, quartz countertops, beige backsplash, window backsplash, stainless steel appliances, an island and white countertops
 Laurysen Kitchens Ltd.
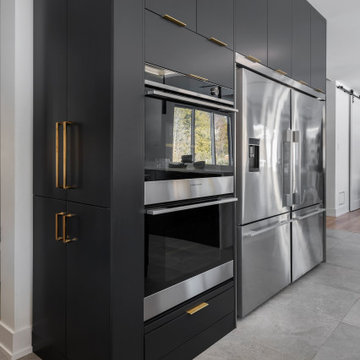
Eat-in kitchen - large contemporary gray floor and tray ceiling eat-in kitchen idea in Ottawa with an undermount sink, flat-panel cabinets, black cabinets, quartz countertops, beige backsplash, window backsplash, stainless steel appliances, an island and white countertops

 Sarah Seung-McFarland
Photo: Sarah Seung-McFarland © 2016 Houzz
Example of an eclectic living room design in New York
Example of an eclectic living room design in New York
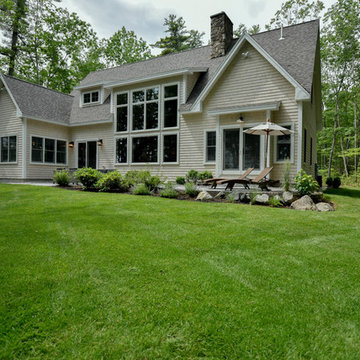
 Jessica Meister
Raymond Retreat is a luxury lake house vacation rental in the Sebago lakes region of Maine. The property is about 2.5 acres with 250 feet of frontage on Panther Pond.
Builder: Island Cove Building and Development
Landscape Design: Land Plans Inc.
Landscaping: Cummings Property Services
 Icon Projects Ltd.

This great room should really be called the 'grand room'. Spanning over 320 sq ft and with 19 ft ceilings, this room is bathed with sunlight from four huge horizontal windows. Built-ins feature a 100" Napoleon fireplace and floating shelves complete with LED lighting. Built-ins painted Distant Gray (2125-10) and the back pannels are Black Panther (OC-68), both are Benjamin Moore colors. Rough-ins for TV and media. Walls painted in Benjamin Moore American White (2112-70). Flooring supplied by Torlys (Colossia Pelzer Oak).
 Byrne Design Associates, Inc.
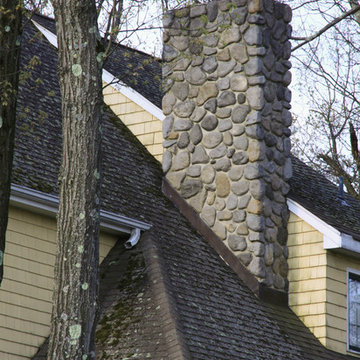
New home built in Panther Valley, near Morris County New Jersey in 1980, the use of natural cedar shingles and clapboard and an architectural roof shingles have weathered well and help the home obtain a natural appeal.
 Laurysen Kitchens Ltd.
Example of a large trendy gray floor and tray ceiling eat-in kitchen design in Ottawa with an undermount sink, flat-panel cabinets, black cabinets, quartz countertops, beige backsplash, window backsplash, stainless steel appliances, an island and white countertops
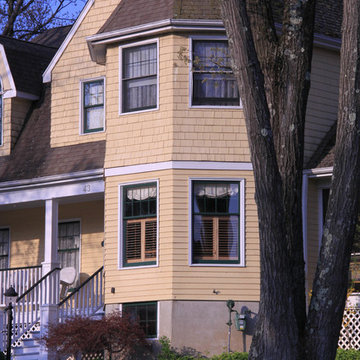 Byrne Design Associates, Inc.
New home built in Panther Valley, near Morris County New Jersey in 1980, the use of natural cedar shingles and clapboard and an architectural roof shingles have weathered well and help the home obtain a natural appeal.
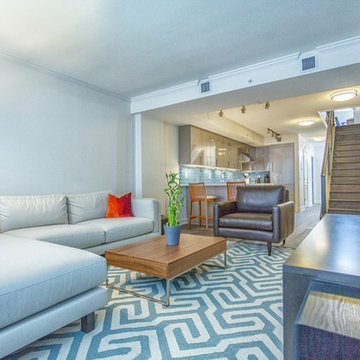
 Zelaya Properties LLC
We used: Vanier Engineered hardwood stair risers and moldings in Hampton Collection Summer Wreath Gray.
Paint colors:
Walls: Benjamin Moore China White PM-20, eggshell finish
Trim/Molding: Benjamin Moore China White PM-20, satin or semigloss finish
Stair posts and handrails: Benjamin Moore Black Panther (2125-10), satin/semi-gloss finish

 Amy Storm & Company
picture Perfect House
Example of a mid-sized transitional open concept medium tone wood floor and brown floor hallway design in Chicago with gray walls
Example of a mid-sized transitional open concept medium tone wood floor and brown floor hallway design in Chicago with gray walls
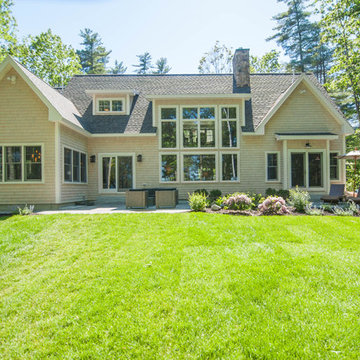 Jessica Meister
Raymond Retreat is a luxury lake house vacation rental in the Sebago lakes region of Maine. The property is about 2.5 acres with 250 feet of frontage on Panther Pond.
Builder: Island Cove Building and Development
Landscape Design: Land Plans Inc.
Landscaping: Cummings Property Services
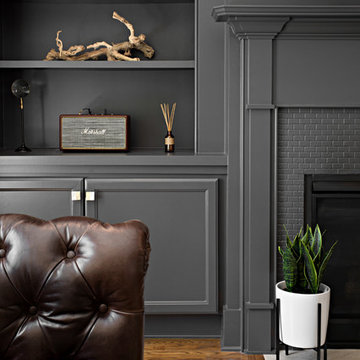
 Caroline Sharpnack
Photo: Caroline Sharpnack © 2017 Houzz
Mid-century modern living room photo in Nashville
Mid-century modern living room photo in Nashville
 Jessica Meister
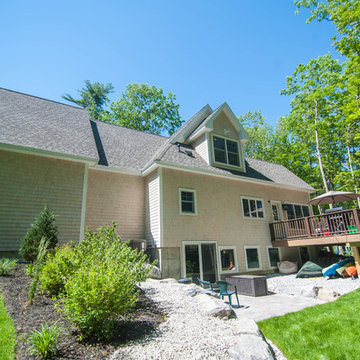
Raymond Retreat is a luxury lake house vacation rental in the Sebago lakes region of Maine. The property is about 2.5 acres with 250 feet of frontage on Panther Pond.
Builder: Island Cove Building and Development
Landscape Design: Land Plans Inc.
Landscaping: Cummings Property Services
 Anne Hauck Art Deco

This room allows for relaxation and reading. Decorated by a large Art Deco daybed, a zebra rug and birdcage, the room allows for some fun elements that also possess an african inspired vibe. The black walls give focus to the lightly colored antique furniture.
 Pixley Lumber, Co.

Everything turned out beautifully! They now have plenty of space for family meals, and gatherings. The extended bar makes serving easier, and also seats an additional four. Their Kohler Crue faucet is sleek and modern.
BJ Crust did an excellent job laying the floor, and Ben Mize Custom Countertops made this granite look seamless.
 Jessica Meister
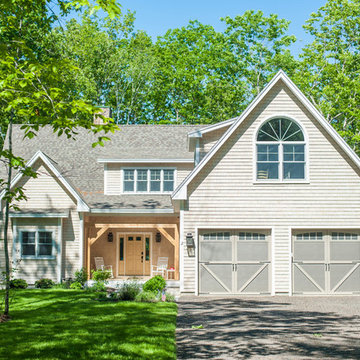
Raymond Retreat is a luxury lake house vacation rental in the Sebago lakes region of Maine. The property is about 2.5 acres with 250 feet of frontage on Panther Pond.
Builder: Island Cove Building and Development
Landscape Design: Land Plans Inc.
Landscaping: Cummings Property Services
 Jessica Meister

The house features beautiful views of Panther Pond from the minute you step through the front door with floor-to-ceiling Anderson 400 series windows with pine casings stained in Minwax Jacobean.
Floors: Castle Combe Hardwood in Corsham
Fireplace: Bucks County cultured stone 80/20 mix of dressed fieldstone and country ledgestone
Beams: Hemlock in Minwax Jacobean
Couch: Pottery Barn Turner Square Arm Leather Sectional in Maple
Decor: My Sister's Garage
42