
Search results for "Panthers" in Home Design Ideas
 Pixley Lumber, Co.
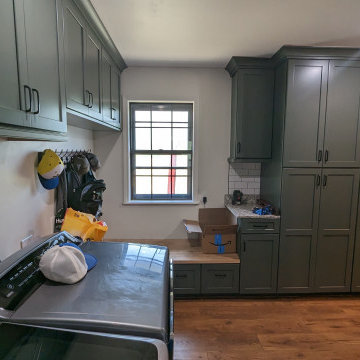
This utility room doubles as pantry space and offers the kids a place to sit and take their shoes off. The two pantries have more than enough storage. They have yet to fill all their new cabinets. Our friends at Panther Creek Construction removed the coat closet and brought the wall back to open up the garage entry way.
 SWZ Architects LLC (merging with LFA)
Kara Spelman

Inspiration for a large cottage single-wall dark wood floor and brown floor open concept kitchen remodel in Boston with an undermount sink, shaker cabinets, white cabinets, solid surface countertops, gray backsplash, cement tile backsplash, stainless steel appliances and an island
Inspiration for a large cottage single-wall dark wood floor and brown floor open concept kitchen remodel in Boston with an undermount sink, shaker cabinets, white cabinets, solid surface countertops, gray backsplash, cement tile backsplash, stainless steel appliances and an island

Find the right local pro for your project
 Icon Projects Ltd.

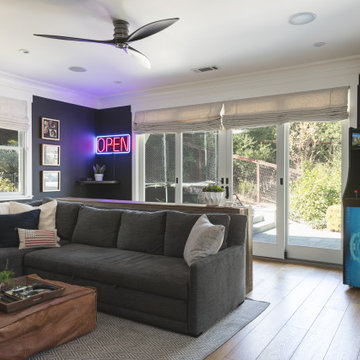
Rec room, bunker, theatre room, man cave - whatever you call this room, it has one purpose and that is to kick back and relax. This almost 17' x 30' room features built-in cabinetry to hide all of your home theatre equipment, a u-shaped bar, custom bar back with LED lighting, and a custom floor to ceiling wine rack complete with powder-coated pulls and hardware. Spanning over 320 sq ft and with 19 ft ceilings, this room is bathed with sunlight from four huge horizontal windows. Built-ins and bar are Black Panther (OC-68), both are Benjamin Moore colors. Flooring supplied by Torlys (Colossia Pelzer Oak).
 Laurysen Kitchens Ltd.
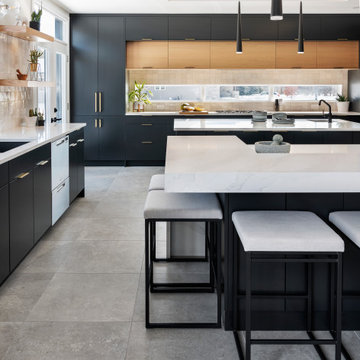


Eat-in kitchen - large contemporary gray floor and tray ceiling eat-in kitchen idea in Ottawa with an undermount sink, flat-panel cabinets, black cabinets, quartz countertops, beige backsplash, window backsplash, stainless steel appliances, an island and white countertops

 Yoder Homes
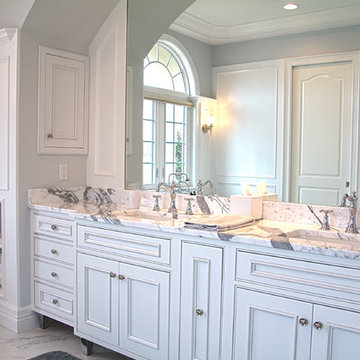
Large transitional master white tile and stone tile marble floor freestanding bathtub photo in Tampa with beaded inset cabinets, white cabinets, beige walls, an undermount sink and marble countertops

 Jay Sifford
Almost 200 liatris spicata provide color and punctuation against a backdrop of Oregon Green pine, Bonnie Blue spruce and 'The Limey' Norway spruce. 'Panther' ninebark and blue dune lyme grass provide extra color.
 Icon Projects Ltd.

This great room should really be called the 'grand room'. Spanning over 320 sq ft and with 19 ft ceilings, this room is bathed with sunlight from four huge horizontal windows. Built-ins feature a 100" Napoleon fireplace and floating shelves complete with LED lighting. Built-ins painted Distant Gray (2125-10) and the back pannels are Black Panther (OC-68), both are Benjamin Moore colors. Rough-ins for TV and media. Walls painted in Benjamin Moore American White (2112-70). Flooring supplied by Torlys (Colossia Pelzer Oak).
 Jessica Meister
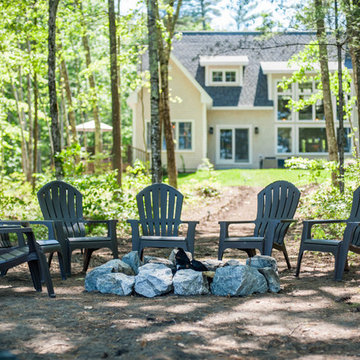
Raymond Retreat is a luxury lake house vacation rental in the Sebago lakes region of Maine. The property is about 2.5 acres with 250 feet of frontage on Panther Pond.
Builder: Island Cove Building and Development
Landscape Design: Land Plans Inc.
Landscaping: Cummings Property Services
 Byrne Design Associates, Inc.
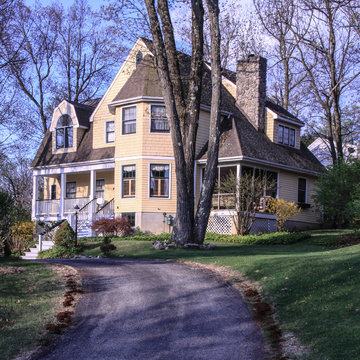
New Home built in Panther Valley near Morris County New Jersey around 2000. The use on natural siding and an architectural roof have only gotten better with time as they weather to a very natural look.
 Laurysen Kitchens Ltd.

Example of a large trendy gray floor and tray ceiling eat-in kitchen design in Ottawa with an undermount sink, flat-panel cabinets, black cabinets, quartz countertops, beige backsplash, window backsplash, stainless steel appliances, an island and white countertops
 Laurysen Kitchens Ltd.

Inspiration for a large contemporary gray floor and tray ceiling eat-in kitchen remodel in Ottawa with an undermount sink, flat-panel cabinets, black cabinets, quartz countertops, beige backsplash, window backsplash, stainless steel appliances, an island and white countertops
 Laurysen Kitchens Ltd.

Large trendy gray floor and tray ceiling eat-in kitchen photo in Ottawa with an undermount sink, flat-panel cabinets, black cabinets, quartz countertops, beige backsplash, window backsplash, stainless steel appliances, an island and white countertops
 Laurysen Kitchens Ltd.

Inspiration for a large contemporary u-shaped gray floor and tray ceiling kitchen remodel in Ottawa with an undermount sink, flat-panel cabinets, black cabinets, quartz countertops, beige backsplash, window backsplash, stainless steel appliances, white countertops and two islands
 Laurysen Kitchens Ltd.
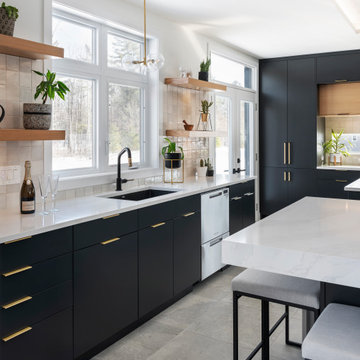
Eat-in kitchen - large contemporary gray floor and tray ceiling eat-in kitchen idea in Ottawa with an undermount sink, flat-panel cabinets, black cabinets, quartz countertops, beige backsplash, window backsplash, stainless steel appliances, an island and white countertops
 Yoder Homes
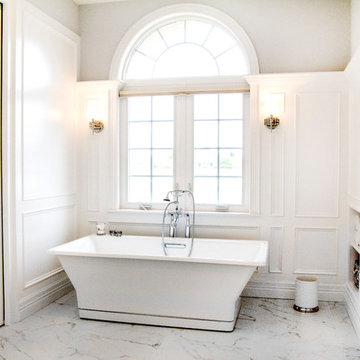
Large transitional master white tile and stone tile marble floor freestanding bathtub photo in Tampa with beaded inset cabinets, white cabinets, beige walls, an undermount sink and marble countertops
 Laurysen Kitchens Ltd.
Inspiration for a large contemporary gray floor and tray ceiling eat-in kitchen remodel in Ottawa with an undermount sink, flat-panel cabinets, black cabinets, quartz countertops, beige backsplash, window backsplash, stainless steel appliances, an island and white countertops
 Laurysen Kitchens Ltd.
Inspiration for a large contemporary gray floor and tray ceiling eat-in kitchen remodel in Ottawa with an undermount sink, flat-panel cabinets, black cabinets, quartz countertops, beige backsplash, window backsplash, stainless steel appliances, an island and white countertops

41