
Search results for "Panthers" in Home Design Ideas

 Vanessa Foley Interiors
Example of a beach style light wood floor, beige floor and exposed beam bedroom design in San Diego with white walls
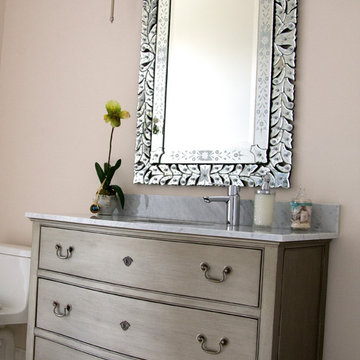
 Yoder Homes
Inspiration for a large transitional beige tile and porcelain tile porcelain tile bathroom remodel in Tampa with furniture-like cabinets, gray cabinets, beige walls and quartz countertops

Find the right local pro for your project

 Byrne Design Associates, Inc.
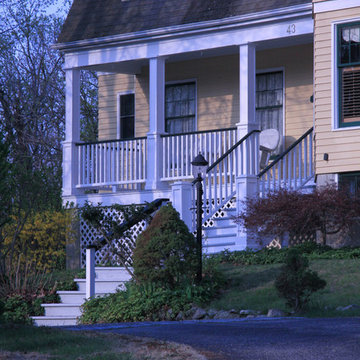
New home built in Panther Valley, near Morris County New Jersey in 1980, the use of natural cedar shingles and clapboard and an architectural roof shingles have weathered well and help the home obtain a natural appeal.

 Camp & Camp Associates-Landscape Architects
Kevin Levesque
Inspiration for a tropical landscaping in San Francisco.
Inspiration for a tropical landscaping in San Francisco.
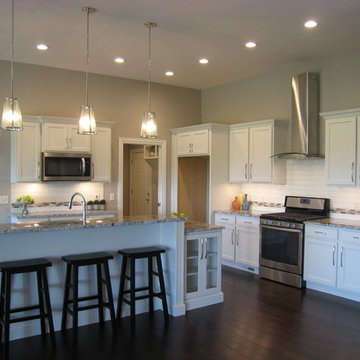
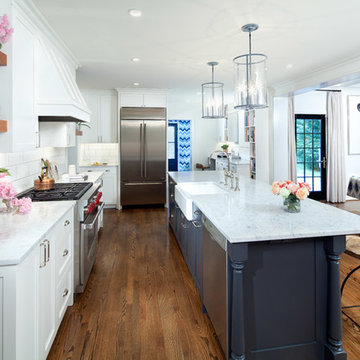
 Yoder Homes
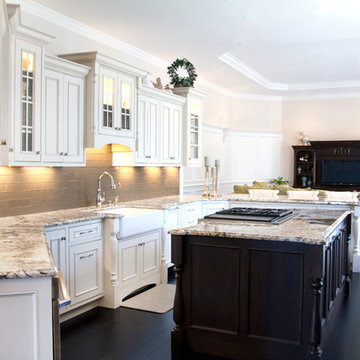
Example of a large transitional u-shaped dark wood floor open concept kitchen design in Tampa with a farmhouse sink, beaded inset cabinets, white cabinets, granite countertops, gray backsplash and an island
 Icon Projects Ltd.

This great room should really be called the 'grand room'. Spanning over 320 sq ft and with 19 ft ceilings, this room is bathed with sunlight from four huge horizontal windows. Built-ins feature a 100" Napoleon fireplace and floating shelves complete with LED lighting. Built-ins painted Distant Gray (2125-10) and the back pannels are Black Panther (OC-68), both are Benjamin Moore colors. Rough-ins for TV and media. Walls painted in Benjamin Moore American White (2112-70). Flooring supplied by Torlys (Colossia Pelzer Oak).

 Byrne Design Associates, Inc.
New home built in Panther Valley, near Morris County New Jersey in 1980, the use of natural cedar shingles and clapboard and an architectural roof shingles have weathered well and help the home obtain a natural appeal.
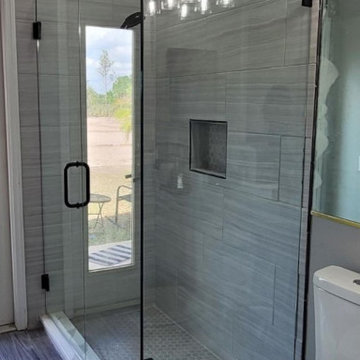
 Dynamic Glass, Inc.
Beautiful bathroom remodel in Panther Ridge with a 3/8" farmless 90 degree shower installed on clips.
Our experienced staff does free in home no hassle home consultations, we service Manatee, Charlotte & Sarasota counties. State licensed and serving the area since 2000.
Give us a call 941-484-9254
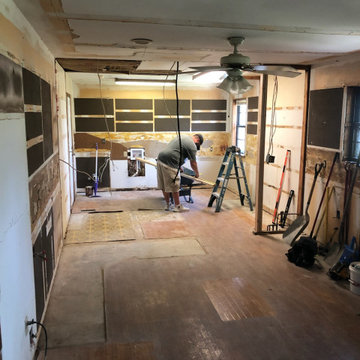
 Pixley Lumber, Co.
The walls and ceiling beams are removed! It's hard to imagine what will come when a project is at this stage. Our 3D renderings will help you visualize what the design will look it. The team at Panther Creek Construction did a phenomenal job making it look like it had always been an open floor plan.
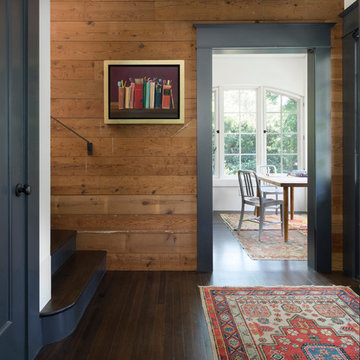
 Cuppett Kilpatrick Architecture + Interior Design
Entry wall exposes original long leaf pine planks. Long leaf pine floor is stained with custom blend of ebony and coffee colors. Trim color is Benjamin Moore, Black Panther. Art is by Tracey Harris from Wally Workman Gallery.
Photo by Whit Preston.
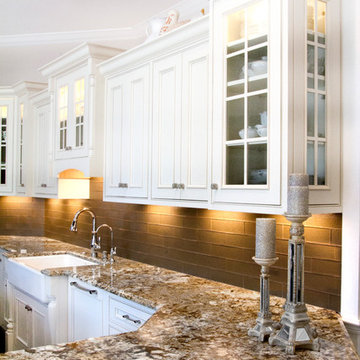 Yoder Homes
Open concept kitchen - large transitional u-shaped dark wood floor open concept kitchen idea in Tampa with a farmhouse sink, beaded inset cabinets, white cabinets, granite countertops, gray backsplash and an island
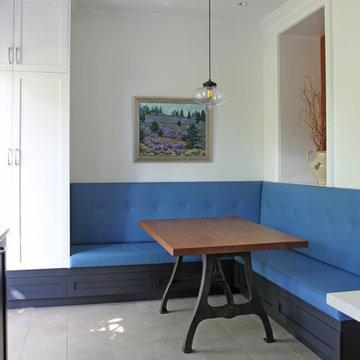
 Maletz Design
Townhouse renovation in Brooklyn: We redesigned the rear end of the house as an expanded family kitchen with a back door to the deck. We also added a new connection from the entrance hall to the kitchen and fit a small powder room under the stairs. The old windows and doors were replaced with new, larger ones, and the entire kitchen was gutted and refitted with new cabinetry and a banquette dining area. The space was designed to take advantage of the bright southern exposure, with lots of white materials, grounded by the dark base cabinets.
Photos by Maletz Design
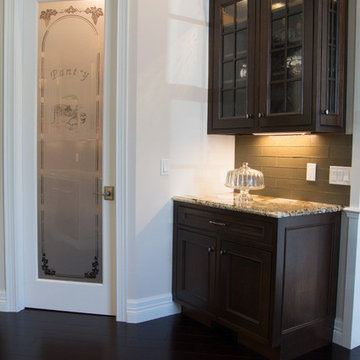 Yoder Homes
Example of a large transitional u-shaped dark wood floor kitchen pantry design in Tampa with a farmhouse sink, beaded inset cabinets, white cabinets, granite countertops, gray backsplash and an island
 Zelaya Properties LLC
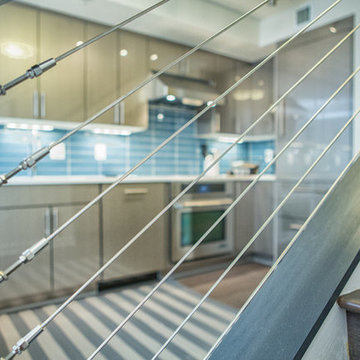
Reico Acrilux cabinetry in Linear Silver. Juno Lighting Group UPLED14-WH 14" pro-series 4 lamp LED under cabinet fixtures in Designer White. Atlantis Rail System C09784100 RailEasy cable and swivel ends for railing.
Paint colors:
Stair posts and handrails: Benjamin Moore Black Panther 2125-10, satin/semi-gloss finish
 Yoder Homes
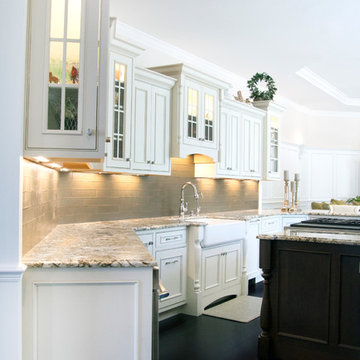
Inspiration for a large transitional u-shaped dark wood floor open concept kitchen remodel in Tampa with a farmhouse sink, beaded inset cabinets, white cabinets, granite countertops, gray backsplash and an island

40