
Search results for "Paper charm" in Home Design Ideas
 Trinity Builders & Design, Inc.
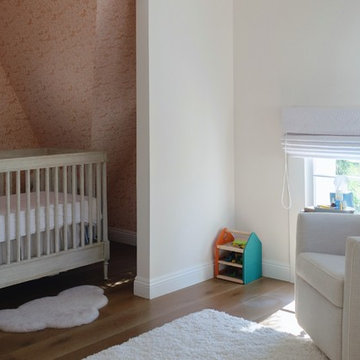
Inspiration for a mid-sized light wood floor nursery remodel in Los Angeles with pink walls
 Luxury Wallcoverings
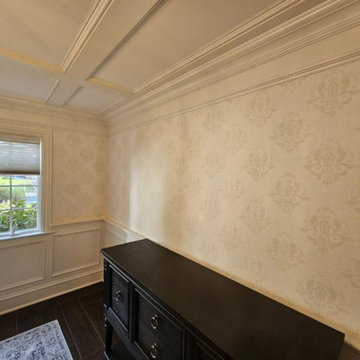
Dining Room wallpaper installation – Spring Valley, NV. Here, French Country style was achieved with a toile wallpaper in muted indigo on a soft cream base. We framed the entire room with chair rail molding and applied the paper above it for a layered, heritage-inspired look. Subtle distressing in the pattern gives it a lived-in charm.
 TOC design & construction inc.

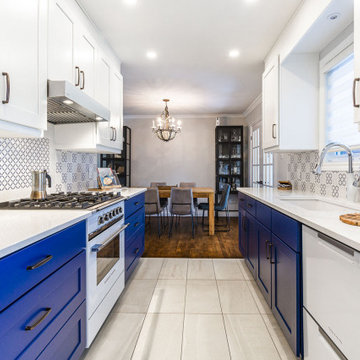
A MOROCCAN INSPIRED KITCHEN
The kitchen was inspired by the rich Moroccan blue back splash tile
Homeowners’ request: A contemporary Moroccan flair kitchen using royal blue, modern appliances ,an island for entertaining, and loads of storage.
Designer secret: Working with the same layout, for the sink and stove area and borrowing space from the small adjacent room was the best solution to make this underutilized small kitchen into a the perfect entertainment space and adding a island for their entertaining purposes. I wanted to to create a feature wall displaying Laila’s & Mahar’s colorful and vibrant characters
The royal blue Moroccan tile was the starting point, we decided to keep the cabinets white for a classic look and then layer in a rich royal blue for accent colors that grounds all the elements together. Brushed oil bronze hardware adds a warmth and richness.
We want our kitchen to feel inviting and happy, a place where our family and guests can gather without being in our way during meal prep time.
Materials used: CABINETS; bright white shaker doors for the main of the kitchen and royal blue base cabinets adds a punch of color .– QUARTZ COUNTERS; Silestone, Eternal Calacatta gold – FLOOR TILE; Stonetec 12” x 24 light grey– Maiolica Mai decore white & royal blue– WALL PAINT; 6206-21 Sketch paper – Appliances; Fisher& Paykel
Find the right local pro for your project
 PI Photography Wall Art & Fine Art
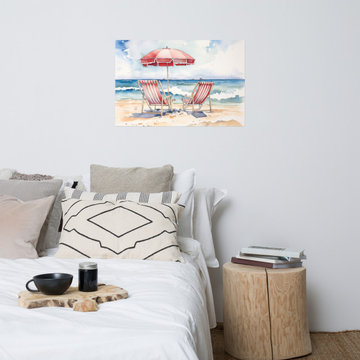
 https://pipafineart.com/products/a-perfect-pair-watercolor-beach-scene-digital-artwork. "A Perfect Pair" invites you to escape to a tranquil seaside retreat with this charming watercolor art print. This digitally created artwork captures the essence of a relaxing beach day, with two inviting beach chairs nestled beneath a vibrant red umbrella. The gentle waves, soft sand, and breezy sky create a serene atmosphere, evoking a sense of calm and tranquility.
Printed on high-quality photo paper with premium inks, "A Perfect Pair" transports the beauty of the coast into your home. Whether displayed in your living room, bedroom, dining room, or office, this versatile art print adds a touch of seaside serenity to your décor. Let the soothing colors and peaceful scene transport you to a place of relaxation and rejuvenation, reminding you of sun-drenched days and the calming rhythm of the ocean.
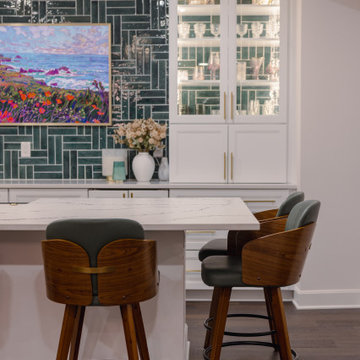
 KCBR Design | Remodel
The Evans Project is an innovative transformation that has brought a modern twist to the traditional speakeasy concept. This project has been designed to cater to individuals who appreciate luxury and style, while still maintaining the charm of a hidden underground bar.
Another eye-catching element in the Evans Project is the wine fridge. This addition allows for easy access to chilled beverages and adds an elegant touch to the overall design.
The bar area also features a brushed gold kitchen faucet, adding a pop of color and glamour to the space. This unique choice of fixture adds an unexpected element to the design, making it a standout feature in the speakeasy.

 M-Squared Contracting Inc.
Rustic yet refined, this modern country retreat blends old and new in masterful ways, creating a fresh yet timeless experience. The structured, austere exterior gives way to an inviting interior. The palette of subdued greens, sunny yellows, and watery blues draws inspiration from nature. Whether in the upholstery or on the walls, trailing blooms lend a note of softness throughout. The dark teal kitchen receives an injection of light from a thoughtfully-appointed skylight; a dining room with vaulted ceilings and bead board walls add a rustic feel. The wall treatment continues through the main floor to the living room, highlighted by a large and inviting limestone fireplace that gives the relaxed room a note of grandeur. Turquoise subway tiles elevate the laundry room from utilitarian to charming. Flanked by large windows, the home is abound with natural vistas. Antlers, antique framed mirrors and plaid trim accentuates the high ceilings. Hand scraped wood flooring from Schotten & Hansen line the wide corridors and provide the ideal space for lounging.
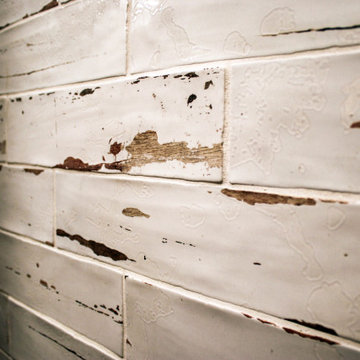
 Cabinet-S-Top
This character-filled century home bathroom received a complete redesign by removing a closet and moving the toilet to create a larger shower area. Designer Michelle Bortolotto gave the room a fresh, modern feel while maintaining the house’s innate charm. Exposed wooden beams offer structural support with a wonderful rustic touch, drawing the eye to the unique tiled shower.
The vanity installed is Waypoint LivingSpaces 650F Cherry Java with a toilet topper cabinet. The countertop, shower curb and shower seat is Eternia Quartz in Edmonton color. A Kohler Fairfax collection in oil rubbed bronze includes the faucet, towel bar, towel holder, toilet paper holder, and grab bars. The toilet is Kohler Cimmarron comfort height in white. In the shower, the floor and partial shower tile is WOW Craft Vintage subway tile and 12x12 Slaty, multi-color tile. On the floor is Slaty 2x2 mosaic multi-color tile.

Sponsored
Columbus, OH

Wannemacher Interiors
Customized Award-Winning Interior Design Solutions in Franklin Cnty OH
 M-Squared Contracting Inc.
Rustic yet refined, this modern country retreat blends old and new in masterful ways, creating a fresh yet timeless experience. The structured, austere exterior gives way to an inviting interior. The palette of subdued greens, sunny yellows, and watery blues draws inspiration from nature. Whether in the upholstery or on the walls, trailing blooms lend a note of softness throughout. The dark teal kitchen receives an injection of light from a thoughtfully-appointed skylight; a dining room with vaulted ceilings and bead board walls add a rustic feel. The wall treatment continues through the main floor to the living room, highlighted by a large and inviting limestone fireplace that gives the relaxed room a note of grandeur. Turquoise subway tiles elevate the laundry room from utilitarian to charming. Flanked by large windows, the home is abound with natural vistas. Antlers, antique framed mirrors and plaid trim accentuates the high ceilings. Hand scraped wood flooring from Schotten & Hansen line the wide corridors and provide the ideal space for lounging.
 cutlerschulze
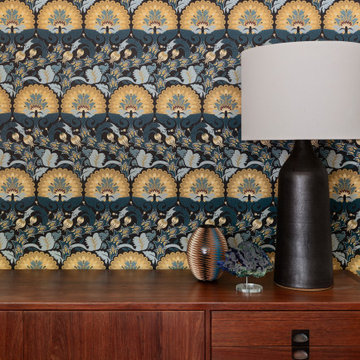
This Los Angeles mid-century modern office is reimagined with a touch of eclectic charm. The bold, floral wallpaper infuses the space with a warm, inviting energy, contrasting beautifully with the clean lines of the restored teak credenza. A simple, yet elegant, ceramic lamp adds a touch of sophistication, while the abstract sculpture introduces an element of visual intrigue. This vignette showcases a perfect blend of old and new, celebrating the home's mid-century roots while embracing a contemporary design sensibility.
 Crystal Kitchen + Bath
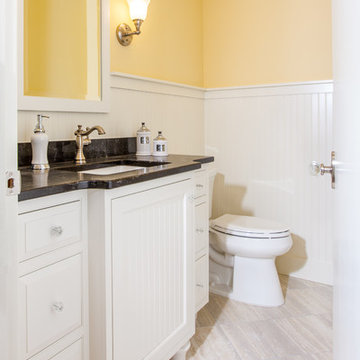
Barbara Bircher, CKD designed this charming main floor powder bath from the existing bathroom with a shower. With all the bedrooms up on the second floor, the shower was never used except to store bulk paper products. Barbara redistributed the shower space to the kitchen where it could be put to better use. The custom vanity replicated a freestanding piece of furniture. The bead board wainscoting, crystal knobs and bun feet give this bath an old home feel. Crystal Cabinets, Liberty hardware, Emtek door knob, Ceasarstone countertop, Kohler sink, Kohler toilet, Delta faucet, Sea Gull light sconces, and Porcelain tile floor are some of the products included in this powder bathroom remodel.
 KCBR Design | Remodel
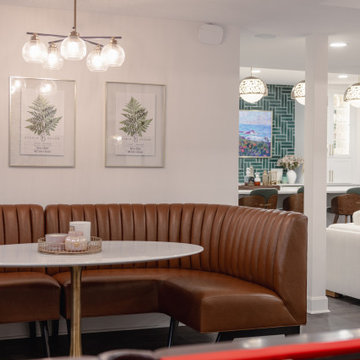
The Evans Project is an innovative transformation that has brought a modern twist to the traditional speakeasy concept. This project has been designed to cater to individuals who appreciate luxury and style, while still maintaining the charm of a hidden underground bar.
Another eye-catching element in the Evans Project is the wine fridge. This addition allows for easy access to chilled beverages and adds an elegant touch to the overall design.
The bar area also features a brushed gold kitchen faucet, adding a pop of color and glamour to the space. This unique choice of fixture adds an unexpected element to the design, making it a standout feature in the speakeasy.
 Antique Farmhouse
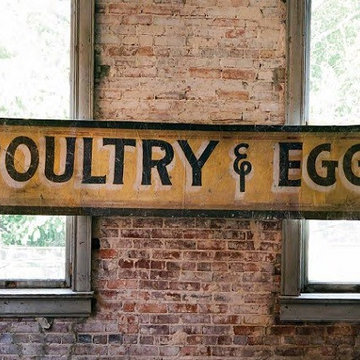
Aged to perfection, this beautifully distressed canvas banner can be used for displays or as unique wall art for your kitchen or dining room to add charm and a lot of history. Has 6 grommets for hanging.
Made of thick heavy weight paper.
Dimensions: 144" x 27" H.
 TOC design & construction inc.
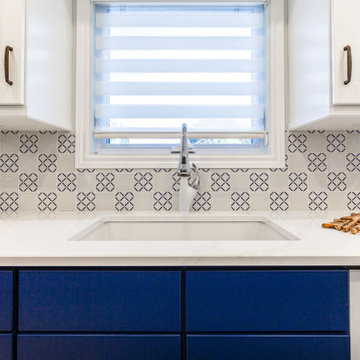
A MOROCCAN INSPIRED KITCHEN
The kitchen was inspired by the rich Moroccan blue back splash tile
Homeowners’ request: A contemporary Moroccan flair kitchen using royal blue, modern appliances ,an island for entertaining, and loads of storage.
Designer secret: Working with the same layout, for the sink and stove area and borrowing space from the small adjacent room was the best solution to make this underutilized small kitchen into a the perfect entertainment space and adding a island for their entertaining purposes. I wanted to to create a feature wall displaying Laila’s & Mahar’s colorful and vibrant characters
The royal blue Moroccan tile was the starting point, we decided to keep the cabinets white for a classic look and then layer in a rich royal blue for accent colors that grounds all the elements together. Brushed oil bronze hardware adds a warmth and richness.
We want our kitchen to feel inviting and happy, a place where our family and guests can gather without being in our way during meal prep time.
Materials used: CABINETS; bright white shaker doors for the main of the kitchen and royal blue base cabinets adds a punch of color .– QUARTZ COUNTERS; Silestone, Eternal Calacatta gold – FLOOR TILE; Stonetec 12” x 24 light grey– Maiolica Mai decore white & royal blue– WALL PAINT; 6206-21 Sketch paper – Appliances; Fisher& Paykel
 TOC design & construction inc.
A MOROCCAN INSPIRED KITCHEN
The kitchen was inspired by the rich Moroccan blue back splash tile
Homeowners’ request: A contemporary Moroccan flair kitchen using royal blue, modern appliances ,an island for entertaining, and loads of storage.
Designer secret: Working with the same layout, for the sink and stove area and borrowing space from the small adjacent room was the best solution to make this underutilized small kitchen into a the perfect entertainment space and adding a island for their entertaining purposes. I wanted to to create a feature wall displaying Laila’s & Mahar’s colorful and vibrant characters
The royal blue Moroccan tile was the starting point, we decided to keep the cabinets white for a classic look and then layer in a rich royal blue for accent colors that grounds all the elements together. Brushed oil bronze hardware adds a warmth and richness.
We want our kitchen to feel inviting and happy, a place where our family and guests can gather without being in our way during meal prep time.
Materials used: CABINETS; bright white shaker doors for the main of the kitchen and royal blue base cabinets adds a punch of color .– QUARTZ COUNTERS; Silestone, Eternal Calacatta gold – FLOOR TILE; Stonetec 12” x 24 light grey– Maiolica Mai decore white & royal blue– WALL PAINT; 6206-21 Sketch paper – Appliances; Fisher& Paykel
 KCBR Design | Remodel
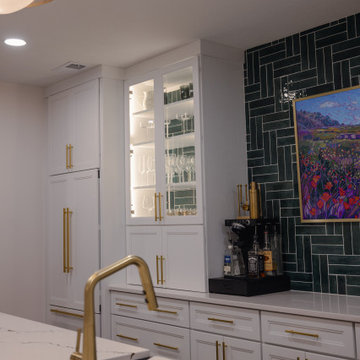
The Evans Project is an innovative transformation that has brought a modern twist to the traditional speakeasy concept. This project has been designed to cater to individuals who appreciate luxury and style, while still maintaining the charm of a hidden underground bar.
Another eye-catching element in the Evans Project is the wine fridge. This addition allows for easy access to chilled beverages and adds an elegant touch to the overall design.
The bar area also features a brushed gold kitchen faucet, adding a pop of color and glamour to the space. This unique choice of fixture adds an unexpected element to the design, making it a standout feature in the speakeasy.
 Ktb designs
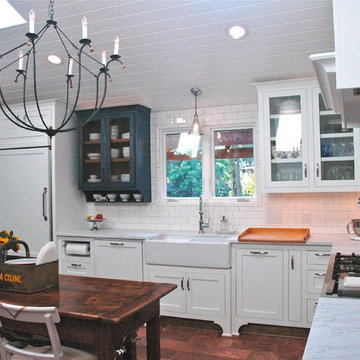
This newly remodeled kitchen reflects the owners love of vintage materials, furnishings, & collectibles. All cabinetry is new but, some pieces are designed to look like old pieces (blue cabinet). The lighting is custom made for the space.
 Radca Design Inc
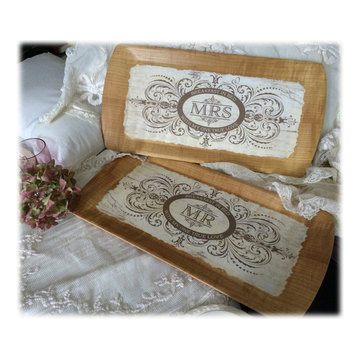
What's better than a leisurely breakfast in bed for newlyweds!?!
These Mr. and Mrs. individual trays were made using vintage 1950s Kentley trays as the base, with original designed art prints decoupaged on top with 5 layers of hard-coat Mod Podge and a protective layer of polyurethane on top.
Each carries copy that says "Breakfast in Bed with my One True Love" in an oval around the Mrs and Mr at center. The background is a lacy Victorian design that complements the shape of each tray. Each tray is 17.5 x 8.5".
Because the bases are vintage, there may be signs of age, random marks, slight edge wear. This is part of the vintage charm of these pieces and does not detract in any way, or affect functionality.
About the bases: Kentley trays were produced in the 1950s. They are large enough to hold a luncheon plate, cup and saucer, juice glass and silverware. They are made of pressed wood fibers and covered in fused lithographed paper that is water and alcohol resistent on both front and back.
Part of my Ain't Love Grand™ line, these will be shipped with gift tag tied to a burlap ribbon. Care instructions will be included. (Wipe clean with a damp cloth and dry. Standing water may damage the finish, as it will with furniture, so it is recommended not to let spills or condensation settle for long.)
––––––––––––––––––––––––––––––––––––––––––––––––––––––––––––––––––––––––––––––
I have one more pair of trays in this light wood-look. I can customize with the names of the bride and groom (instead of Mr. and Mrs). Please convo me for this option...do not purchase from this page if you would like a custom design. Production time on custom frames is approximately 6 days, not including shipping time.
USD75
 Visbeen Architects
Builder: Homes by True North
Interior Designer: L. Rose Interiors
Photographer: M-Buck Studio

This charming house wraps all of the conveniences of a modern, open concept floor plan inside of a wonderfully detailed modern farmhouse exterior. The front elevation sets the tone with its distinctive twin gable roofline and hipped main level roofline. Large forward facing windows are sheltered by a deep and inviting front porch, which is further detailed by its use of square columns, rafter tails, and old world copper lighting.
Inside the foyer, all of the public spaces for entertaining guests are within eyesight. At the heart of this home is a living room bursting with traditional moldings, columns, and tiled fireplace surround. Opposite and on axis with the custom fireplace, is an expansive open concept kitchen with an island that comfortably seats four. During the spring and summer months, the entertainment capacity of the living room can be expanded out onto the rear patio featuring stone pavers, stone fireplace, and retractable screens for added convenience.
When the day is done, and it’s time to rest, this home provides four separate sleeping quarters. Three of them can be found upstairs, including an office that can easily be converted into an extra bedroom. The master suite is tucked away in its own private wing off the main level stair hall. Lastly, more entertainment space is provided in the form of a lower level complete with a theatre room and exercise space.
 PI Photography Wall Art & Fine Art
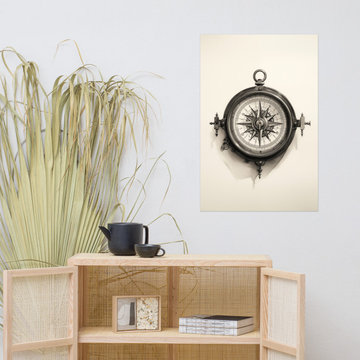
Nautical Artwork: Charting the Course Charcoal Drawing - Digital Artwork Loose Art Print. https://pipafineart.com/products/charting-the-course-charcoal-drawing-digital-artwork-loose-art-print. Embark on a journey of discovery with "Charting the Course," a captivating art print that evokes the spirit of exploration and adventure. This mesmerizing piece showcases an antique compass rendered in intricate detail with charcoal pencil, its delicate lines and shading capturing the timeless beauty of this navigational instrument. The artist's masterful technique brings the compass to life, highlighting the intricate details of its face and the weathered texture of its casing. Set against a soft, minimal background, the compass takes center stage, inviting viewers to contemplate the endless possibilities that lie ahead.
Printed on high-quality photo paper with premium inks, "Charting the Course" faithfully captures the rich textures and subtle nuances of the original charcoal drawing. This art print is a perfect addition to any living room, bedroom, dining room, or office, bringing a touch of vintage charm and adventurous spirit to your space. Hang it on your wall and let this timeless symbol inspire you to navigate your own path with confidence and curiosity.
 Urban Grid AV
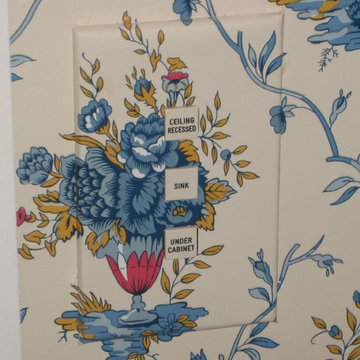
This historic home wanted to blend technology with its charm. This is a close up of the attention to detail within this keypad to match the wall paper seamlessly.
42