
Search results for "Paper charm" in Home Design Ideas
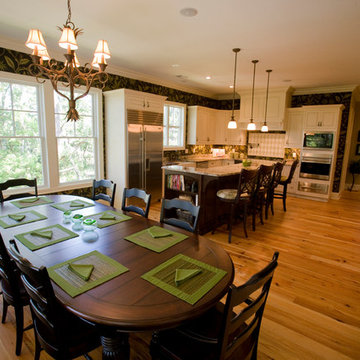
 Bob Chatham Custom Home Design
This Old World style Charleston cottage has an open floor plan. The kitchen has cream colored cabinets and commercial grade appliances. The heart of pine floors and classic wallpaper add an old southern charm to this modern and spacious kitchen.
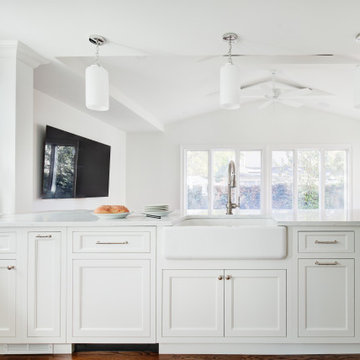
 G.B. Construction and Development, Inc.
The interior remodel of an older Rockville Centre home included the removal and reconfiguring of interior walls. An open and inviting space was created with a better flow for this family's lifestyle. Wood floors run throughout, floating wood shelves in the kitchen accent the custom hood over the stove. Outlets recess into the countertop so they are out of site when not in use giving this family all the modern conveniences while maintaining the charm of this older neighborhood. The new powder room, with green tile and wallpaper is reminiscent of a speakeasy, the mosaic tile floor completes the look. The fireplace and staircase were given a new look with new custom carpentry.
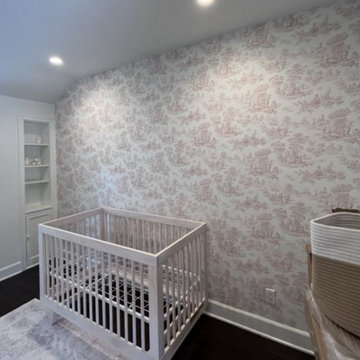
 Orange Wallpaper Hanger
Nursery wallpaper installation – Winter Park, FL. This French Country nursery in Winter Park was designed with toile wallpaper in dusty blue and ivory. Installed on the main wall and framed with trim, the design gives the room quiet storytelling charm. The paper is VOC-free and paired with linen curtains and wood toys for a warm, timeless space.
Find the right local pro for your project

 M-Squared Contracting Inc.
Rustic yet refined, this modern country retreat blends old and new in masterful ways, creating a fresh yet timeless experience. The structured, austere exterior gives way to an inviting interior. The palette of subdued greens, sunny yellows, and watery blues draws inspiration from nature. Whether in the upholstery or on the walls, trailing blooms lend a note of softness throughout. The dark teal kitchen receives an injection of light from a thoughtfully-appointed skylight; a dining room with vaulted ceilings and bead board walls add a rustic feel. The wall treatment continues through the main floor to the living room, highlighted by a large and inviting limestone fireplace that gives the relaxed room a note of grandeur. Turquoise subway tiles elevate the laundry room from utilitarian to charming. Flanked by large windows, the home is abound with natural vistas. Antlers, antique framed mirrors and plaid trim accentuates the high ceilings. Hand scraped wood flooring from Schotten & Hansen line the wide corridors and provide the ideal space for lounging.
 PI Photography Wall Art & Fine Art
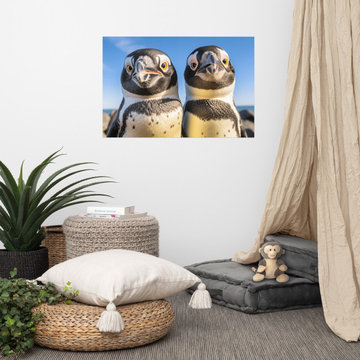
 https://pipafineart.com/products/best-buds-photorealism-digital-artwork-loose-art-print. "Best Buds" invites you to share a heartwarming moment of friendship with this delightful photorealistic art print. This digitally created artwork captures the undeniable bond between two penguins, their inquisitive expressions and endearing closeness brought to life with stunning detail. The soft textures of their feathers, the sparkle in their eyes, and the vibrant backdrop of the coastline create a scene that is both heartwarming and captivating.
Printed on high-quality photo paper with premium inks, "Best Buds" brings a touch of playful charm and natural wonder to any space. Whether displayed in your living room, bedroom, dining room, or office, this versatile art print adds a touch of whimsy and joy to your décor. Let the cheerful presence of these adorable penguins brighten your day and remind you of the importance of friendship and companionship.
 G.B. Construction and Development, Inc.
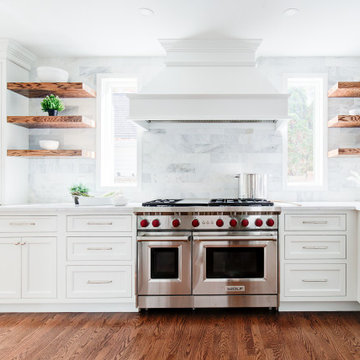
The interior remodel of an older Rockville Centre home included the removal and reconfiguring of interior walls. An open and inviting space was created with a better flow for this family's lifestyle. Wood floors run throughout, floating wood shelves in the kitchen accent the custom hood over the stove. Outlets recess into the countertop so they are out of site when not in use giving this family all the modern conveniences while maintaining the charm of this older neighborhood. The new powder room, with green tile and wallpaper is reminiscent of a speakeasy, the mosaic tile floor completes the look. The fireplace and staircase were given a new look with new custom carpentry.
 TOC design & construction inc.
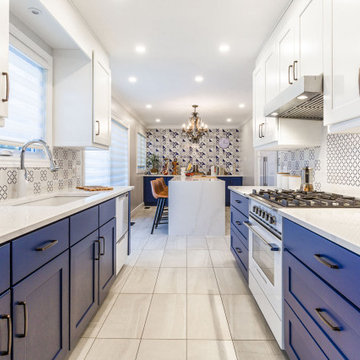
A MOROCCAN INSPIRED KITCHEN
The kitchen was inspired by the rich Moroccan blue back splash tile
Homeowners’ request: A contemporary Moroccan flair kitchen using royal blue, modern appliances ,an island for entertaining, and loads of storage.
Designer secret: Working with the same layout, for the sink and stove area and borrowing space from the small adjacent room was the best solution to make this underutilized small kitchen into a the perfect entertainment space and adding a island for their entertaining purposes. I wanted to to create a feature wall displaying Laila’s & Mahar’s colorful and vibrant characters
The royal blue Moroccan tile was the starting point, we decided to keep the cabinets white for a classic look and then layer in a rich royal blue for accent colors that grounds all the elements together. Brushed oil bronze hardware adds a warmth and richness.
We want our kitchen to feel inviting and happy, a place where our family and guests can gather without being in our way during meal prep time.
Materials used: CABINETS; bright white shaker doors for the main of the kitchen and royal blue base cabinets adds a punch of color .– QUARTZ COUNTERS; Silestone, Eternal Calacatta gold – FLOOR TILE; Stonetec 12” x 24 light grey– Maiolica Mai decore white & royal blue– WALL PAINT; 6206-21 Sketch paper – Appliances; Fisher& Paykel

Sponsored
Columbus, OH

Wannemacher Interiors
Customized Award-Winning Interior Design Solutions in Franklin Cnty OH

 lavish
When a professional office space needs to make a lasting impression on clients and create an inspiring environment for staff, the design details matter just as much as they do at home. This thoughtful commercial interior refresh transformed a dated, purely functional office into a warm, sophisticated, and beautifully layered space — one that feels more like a high-end boutique or luxury residence than a typical workplace.
The guiding philosophy throughout was clear: every space, no matter how utilitarian its purpose, deserves intentional design. From the reception corridor to the staff break room, from the client restrooms to the storage corridor, each area received careful attention to finish, color, and texture.
Restrooms Reimagined
The two client-facing restrooms were the most dramatic transformations in the project. Rather than the builder-grade wallpaper and basic fixtures typically found in commercial spaces, both were treated as true design moments.
The first features floor-to-ceiling wallpaper in a rich taupe with a delicate white botanical branch pattern, creating an immersive, jewel-box feel. A white shaker vanity with dark granite countertop grounds the space, while an arched frameless mirror and brushed gold wall sconce add glamour. A tall gold and glass etagere serves as both decorative storage and a sculptural element, styled with woven baskets, greenery, and stacked accessories. Framed landscape watercolor art adds a serene, organic note, and a freestanding brass toilet paper holder elevates a typically overlooked detail.
The second restroom takes an entirely different but equally compelling direction — soft, dusty blue-grey grasscloth-style wallpaper printed with a tone-on-tone chevron leaf stripe wraps every wall, creating a calm, spa-like atmosphere. A weathered wood console provides casual charm beneath a large-scale botanical tulip artwork in sage and cream. The wall-mount sink with exposed plumbing adds an intentional, editorial touch. An arched mirror with a sleek multi-bulb bar sconce in brushed nickel completes the look, while a pair of sculptural brass branch wall sculptures mounted directly to the wallpaper serve as unexpected, memorable art.
Storage Made Beautiful
The internal storage corridor received a full wall of custom floor-to-ceiling white shaker cabinetry with chrome pulls, flanked by open shelving sections for accessible display and storage. Clean, crisp, and highly organized — this space proves that even a purely functional corridor can be architectural and refined.
The Break Room & Kitchenette
The staff break room was updated with white shaker cabinetry, light speckled granite countertops, stainless appliances — including a French door refrigerator, dishwasher, and over-counter microwave — and warm sage green walls that bring a restful, refreshing energy to the space. Dark hardwood luxury vinyl plank flooring runs throughout the room, warming the look considerably. A round walnut dining table with upholstered chairs creates a proper gathering space for the team, and framed landscape oil art in an ornate gold frame adds a touch of collected character to the room.
Reception & Corridor Details
The reception and corridor spaces were treated with deep navy blue paint — bold, sophisticated, and unexpected in a commercial setting. A large abstract landscape painting in warm blues, blush, and gold hangs in a gilded frame against the navy wall, making an immediate statement. A brass and lucite table lamp sits on a floating brass-trimmed shelf alongside a sculptural art object, creating a vignette that communicates creativity and intentionality from the moment clients arrive.
The result is a professional environment that communicates confidence, taste, and care — one that clients will remember long after their visit, and one that staff will genuinely enjoy working in every day.
 MC Wallpaper Hanging
Bedroom wallpaper installation – Cedar Park, TX – Traditional
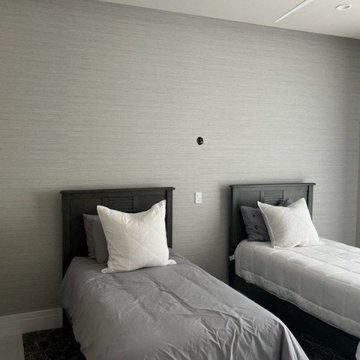
We installed embossed damask wallpaper in this Cedar Park master bedroom to bring back timeless elegance. The deep cream pattern over a matte background balances with dark wood furniture and soft textiles. Paper-backed material was double-lined for a flawless finish and extra insulation. Classic charm with modern precision.
 Spaces Designed, Interior Design Studio, LLC
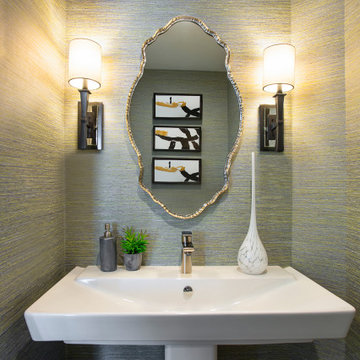
Cozy Chic - While the entire condo is under 1000 sq ft, there's no dearth of chicness. The ultra-modern kitchen has enough room to host an intimate gathering with a large island while it looks sharp with stainless appliances against a backdrop of a darker backsplash. The living room with its vibrant color palette, luxurious rug and comfortable seating continues the theme of intimate conversations in a chic setting.
The artwork in the living room and the bedroom reflects the playful personalities of the owners accompanied by hints of old fashioned charm. The glam bathroom adds a touch of royalty to the entire proceedings with hand-selected mirror, wall paper and sconce lights in the right shades of gold.
The project reflects Spaces Designed's philosophy of designing spaces to not only meet the needs of it's clients but also their personalities and sensibilities. Every space, small or large, has it's own purpose and character - our role is to identify that and meticulously craft the outcome.
 Emerald Builders LLC
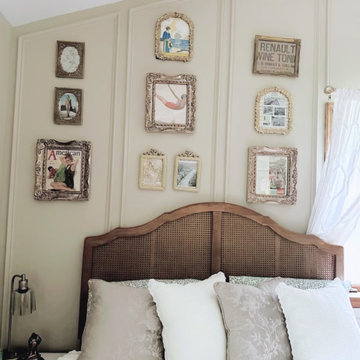
This serene guest room transformation replaces childhood charm with neutral elegance. Features include layered textures, vintage wall art, cane headboard, panel molding, and soft natural light.
 Mavella Home

An elegant girl's Parisian style bedroom, which features a soft pink and grey color palette with distressed white vintage furniture. A crystal chandelier adds to the old-world charm.
 KCBR Design | Remodel
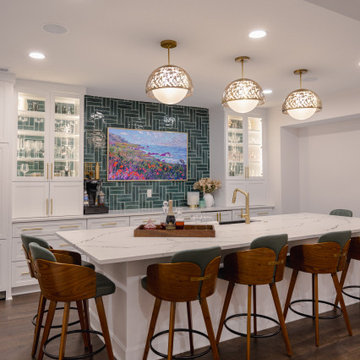
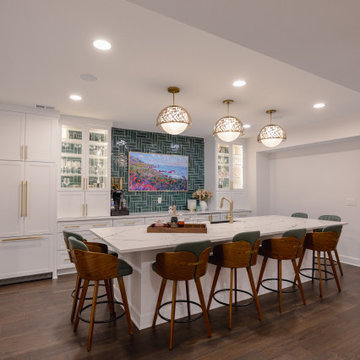
The Evans Project is an innovative transformation that has brought a modern twist to the traditional speakeasy concept. This project has been designed to cater to individuals who appreciate luxury and style, while still maintaining the charm of a hidden underground bar.
Another eye-catching element in the Evans Project is the wine fridge. This addition allows for easy access to chilled beverages and adds an elegant touch to the overall design.
The bar area also features a brushed gold kitchen faucet, adding a pop of color and glamour to the space. This unique choice of fixture adds an unexpected element to the design, making it a standout feature in the speakeasy.
 lavish
When a professional office space needs to make a lasting impression on clients and create an inspiring environment for staff, the design details matter just as much as they do at home. This thoughtful commercial interior refresh transformed a dated, purely functional office into a warm, sophisticated, and beautifully layered space — one that feels more like a high-end boutique or luxury residence than a typical workplace.
The guiding philosophy throughout was clear: every space, no matter how utilitarian its purpose, deserves intentional design. From the reception corridor to the staff break room, from the client restrooms to the storage corridor, each area received careful attention to finish, color, and texture.
Restrooms Reimagined
The two client-facing restrooms were the most dramatic transformations in the project. Rather than the builder-grade wallpaper and basic fixtures typically found in commercial spaces, both were treated as true design moments.
The first features floor-to-ceiling wallpaper in a rich taupe with a delicate white botanical branch pattern, creating an immersive, jewel-box feel. A white shaker vanity with dark granite countertop grounds the space, while an arched frameless mirror and brushed gold wall sconce add glamour. A tall gold and glass etagere serves as both decorative storage and a sculptural element, styled with woven baskets, greenery, and stacked accessories. Framed landscape watercolor art adds a serene, organic note, and a freestanding brass toilet paper holder elevates a typically overlooked detail.
The second restroom takes an entirely different but equally compelling direction — soft, dusty blue-grey grasscloth-style wallpaper printed with a tone-on-tone chevron leaf stripe wraps every wall, creating a calm, spa-like atmosphere. A weathered wood console provides casual charm beneath a large-scale botanical tulip artwork in sage and cream. The wall-mount sink with exposed plumbing adds an intentional, editorial touch. An arched mirror with a sleek multi-bulb bar sconce in brushed nickel completes the look, while a pair of sculptural brass branch wall sculptures mounted directly to the wallpaper serve as unexpected, memorable art.
Storage Made Beautiful
The internal storage corridor received a full wall of custom floor-to-ceiling white shaker cabinetry with chrome pulls, flanked by open shelving sections for accessible display and storage. Clean, crisp, and highly organized — this space proves that even a purely functional corridor can be architectural and refined.
The Break Room & Kitchenette
The staff break room was updated with white shaker cabinetry, light speckled granite countertops, stainless appliances — including a French door refrigerator, dishwasher, and over-counter microwave — and warm sage green walls that bring a restful, refreshing energy to the space. Dark hardwood luxury vinyl plank flooring runs throughout the room, warming the look considerably. A round walnut dining table with upholstered chairs creates a proper gathering space for the team, and framed landscape oil art in an ornate gold frame adds a touch of collected character to the room.
Reception & Corridor Details
The reception and corridor spaces were treated with deep navy blue paint — bold, sophisticated, and unexpected in a commercial setting. A large abstract landscape painting in warm blues, blush, and gold hangs in a gilded frame against the navy wall, making an immediate statement. A brass and lucite table lamp sits on a floating brass-trimmed shelf alongside a sculptural art object, creating a vignette that communicates creativity and intentionality from the moment clients arrive.
The result is a professional environment that communicates confidence, taste, and care — one that clients will remember long after their visit, and one that staff will genuinely enjoy working in every day.
 KCBR Design | Remodel
The Evans Project is an innovative transformation that has brought a modern twist to the traditional speakeasy concept. This project has been designed to cater to individuals who appreciate luxury and style, while still maintaining the charm of a hidden underground bar.
Another eye-catching element in the Evans Project is the wine fridge. This addition allows for easy access to chilled beverages and adds an elegant touch to the overall design.
The bar area also features a brushed gold kitchen faucet, adding a pop of color and glamour to the space. This unique choice of fixture adds an unexpected element to the design, making it a standout feature in the speakeasy.
 C. Kramer Interiors
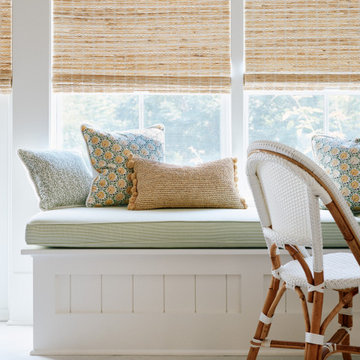
Our Project Oak home breakfast room featuring custom window seating, full of natural light and charm.
 TOC design & construction inc.
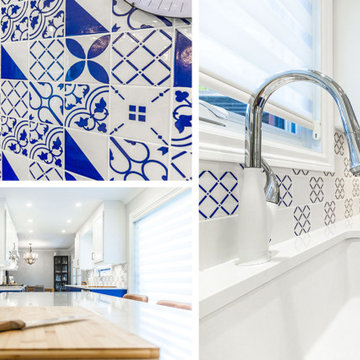
A MOROCCAN INSPIRED KITCHEN
The kitchen was inspired by the rich Moroccan blue back splash tile
Homeowners’ request: A contemporary Moroccan flair kitchen using royal blue, modern appliances ,an island for entertaining, and loads of storage.
Designer secret: Working with the same layout, for the sink and stove area and borrowing space from the small adjacent room was the best solution to make this underutilized small kitchen into a the perfect entertainment space and adding a island for their entertaining purposes. I wanted to to create a feature wall displaying Laila’s & Mahar’s colorful and vibrant characters
The royal blue Moroccan tile was the starting point, we decided to keep the cabinets white for a classic look and then layer in a rich royal blue for accent colors that grounds all the elements together. Brushed oil bronze hardware adds a warmth and richness.
We want our kitchen to feel inviting and happy, a place where our family and guests can gather without being in our way during meal prep time.
Materials used: CABINETS; bright white shaker doors for the main of the kitchen and royal blue base cabinets adds a punch of color .– QUARTZ COUNTERS; Silestone, Eternal Calacatta gold – FLOOR TILE; Stonetec 12” x 24 light grey– Maiolica Mai decore white & royal blue– WALL PAINT; 6206-21 Sketch paper – Appliances; Fisher& Paykel
 Vinyl Wallpaper Sexton
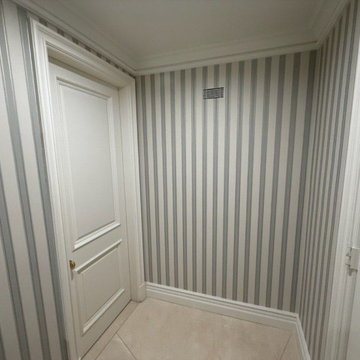

Elevate your guest experience with a stunning powder room transformation, designed to reflect West Linn’s sophisticated style. Our master wallpaper installers specialize in creating dramatic small spaces that blend elegance with Pacific Northwest charm.
Powder Room Wallpaper Specialties
✔ Willamette River-Inspired Designs – Subtle watercolor motifs and organic textures
✔ High-Gloss Finishes – Reflects light beautifully in compact spaces
✔ Textured Grasscloths – Adds depth and sophistication
✔ Peel-and-Stick Luxury Vinyls – Premium removable options
✔ Ceiling-to-Floor Drama – Immersive patterns for maximum impact
The West Linn Difference
✅ Architectural Precision – Flawless execution around wainscoting and moldings
✅ 1-Day Makeovers – Quick updates with minimal disruption
✅ Local Design Expertise – Tailored to West Linn’s upscale aesthetic
✅ Fixture-Perfect Installation – Seamless work around pedestal sinks
✅ Eco-Conscious Materials – Sustainable papers and low-VOC adhesives
Signature Styles
• Riverside Elegance – Soft blues and natural woodgrain textures
• Modern Orchard – Delicate blossom and branch patterns
• West Linn Traditional – Classic damasks with a contemporary twist
• Mountain View Organic – Earthy tones and stone-inspired textures
Serving West Linn’s Finest Homes – From Robinwood to Hidden Springs. Book your design consultation today!
 Blue Water Design Build
Transform your Seattle home with a full house remodel that embraces the elegant transitional style. Our expert team specializes in blending classic and contemporary elements, creating a harmonious and timeless living space. Whether you're updating your kitchen with a butler's pantry, adding a luxurious soaking tub to your bathroom, or enhancing your living room with a cozy gas fireplace, our Seattle remodeling services ensure a seamless fusion of modern amenities and traditional charm. Enjoy open-concept layouts, sophisticated finishes, and custom cabinetry that enhance both functionality and aesthetics. Imagine relaxing on a new porch swing, designed for ultimate comfort and style. With years of experience in Seattle home renovations, we deliver quality craftsmanship and attention to detail in every project.
 Simply Stunning Spaces
This is by far one of the most charming projects we've ever worked on. This whimsical cottage by the sea is filled with custom details, art, and accessories that were deeply meaningful to our client. It's one of our greatest joys to help our clients love the home they're in. If you have a fun and unconventional idea for your home design, give us a call!
41