
Search results for "Papers free" in Home Design Ideas

 Chelsea Design + Construction
Example of a mid-sized tuscan single-wall terra-cotta tile and brown floor laundry room design in Los Angeles with raised-panel cabinets, blue cabinets, white walls, a side-by-side washer/dryer, quartz countertops and black countertops

 W Design Interiors
Example of a transitional master carpeted and gray floor bedroom design in Cleveland with gray walls and no fireplace
 Bill Huey + Associates
Holger Obenaus

Inspiration for a coastal playroom remodel in Charleston with yellow walls
Inspiration for a coastal playroom remodel in Charleston with yellow walls
Find the right local pro for your project

Small trendy freestanding desk dark wood floor and turquoise floor home office photo in Seattle with no fireplace and gray walls
 Cindy Smetana Interiors
Jeri Koegal

Inspiration for a mid-sized transitional master stone tile ceramic tile and beige floor freestanding bathtub remodel in Orange County with recessed-panel cabinets, gray cabinets, quartz countertops, beige walls, a drop-in sink and a hinged shower door
Inspiration for a mid-sized transitional master stone tile ceramic tile and beige floor freestanding bathtub remodel in Orange County with recessed-panel cabinets, gray cabinets, quartz countertops, beige walls, a drop-in sink and a hinged shower door
 MAKE Design Studio
Ross Anania

Mid-sized trendy 3/4 white tile and subway tile porcelain tile tub/shower combo photo in Seattle with a vessel sink, flat-panel cabinets, white cabinets, solid surface countertops, a two-piece toilet and white walls
Mid-sized trendy 3/4 white tile and subway tile porcelain tile tub/shower combo photo in Seattle with a vessel sink, flat-panel cabinets, white cabinets, solid surface countertops, a two-piece toilet and white walls


Sponsored
Delaware, OH

Buckeye Basements, Inc.
Central Ohio's Basement Finishing ExpertsBest Of Houzz '13-'21

 Architecture - Photographer - Juan Vasquez
Juan Vasquez Photography
Trendy gray tile powder room photo in Miami with a wall-mount toilet and gray walls
Trendy gray tile powder room photo in Miami with a wall-mount toilet and gray walls

 Valerie Legras Atelier
Wet bar - transitional single-wall medium tone wood floor wet bar idea in New Orleans with an undermount sink, raised-panel cabinets, white cabinets, multicolored backsplash and white countertops



 Sarah Wittenbraker Interiors
Kady Dunlap
Inspiration for a mid-sized transitional master light wood floor bedroom remodel in Austin with white walls
Inspiration for a mid-sized transitional master light wood floor bedroom remodel in Austin with white walls

 Karen Kettler Design
Example of a beach style white tile tub/shower combo design in Charlotte with recessed-panel cabinets, gray cabinets, a two-piece toilet and multicolored walls

 Mosaic Architects Boulder
Jim Bartsch
Powder room - contemporary gray tile powder room idea in Denver with a vessel sink, flat-panel cabinets, dark wood cabinets, wood countertops and brown countertops
Powder room - contemporary gray tile powder room idea in Denver with a vessel sink, flat-panel cabinets, dark wood cabinets, wood countertops and brown countertops

Sponsored
Columbus, OH

Wannemacher Interiors
Customized Award-Winning Interior Design Solutions in Franklin Cnty OH

 Leah Phillips Interiors
Wicker Park Dark and Moody Powder Room by Leah Phillips Interiors
Transitional wallpaper powder room photo in Chicago with black walls
Transitional wallpaper powder room photo in Chicago with black walls

 Affecting Spaces Design Studio
This modern kitchen maintains it's industrial feel by having the exposed brick as its backdrop. The warm honey tones of the white oak, mixed with the stainless steel appliances and white quartz creates a perfect space to showcase the original charm of this space. The accessory rails allow for storage, without covering up the amazing brick wall.

 ZeroEnergy Design
Modern loft renovation. Spacious master bedroom walk-in closet with playful wallpaper and efficient custom storage.
Photos by Eric Roth.
Construction by Ralph S. Osmond Company.
Green architecture by ZeroEnergy Design. http://www.zeroenergy.com

 DHD Architecture and Interior Design
Located in stylish Chelsea, this updated five-floor townhouse incorporates both a bold, modern aesthetic and sophisticated, polished taste. Palettes range from vibrant and playful colors in the family and kids’ spaces to softer, rich tones in the master bedroom and formal dining room. DHD interiors embraced the client’s adventurous taste, incorporating dynamic prints and striking wallpaper into each room, and a stunning floor-to-floor stair runner. Lighting became one of the most crucial elements as well, as ornate vintage fixtures and eye-catching sconces are featured throughout the home.
Photography: Emily Andrews
Architect: Robert Young Architecture
3 Bedrooms / 4,000 Square Feet
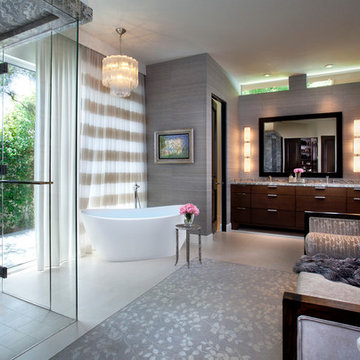
 Michelle Montgomery Interiors
Freestanding bathtub - huge transitional master gray tile porcelain tile freestanding bathtub idea in Salt Lake City with flat-panel cabinets, dark wood cabinets, gray walls, an undermount sink and granite countertops

 ArchitectureWorks
Playroom - contemporary gender-neutral playroom idea in Birmingham with white walls

 Norris Furniture & Interiors
Example of a large tuscan master travertine floor and beige floor drop-in bathtub design in Miami with an undermount sink, recessed-panel cabinets, multicolored walls, beige cabinets and marble countertops
8