
Search results for "Paperwork" in Home Design Ideas
 Sixth Sense Studio
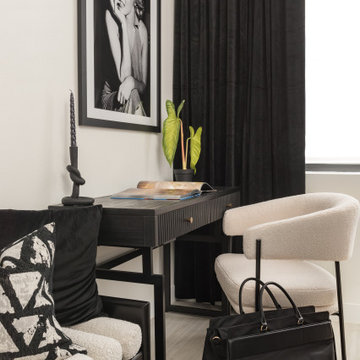
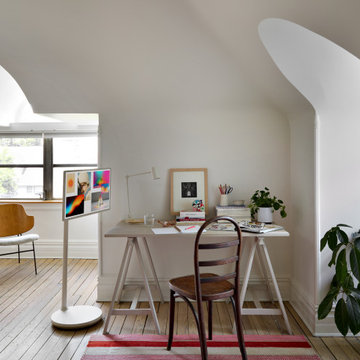
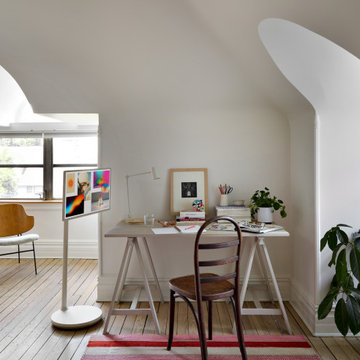
This black-and-white image portrays a streamlined home office, perfect for those seeking a minimalist workspace. A sleek black desk dominates the center, offering ample surface area for laptops, paperwork, or creative endeavors. A simple white chair stands opposite, providing a clean and comfortable contrast. The overall composition conveys a sense of order and efficiency, ideal for maximizing focus and productivity.
To further personalize this space, consider hanging artwork that complements your style and reflects your work. If you crave a calming atmosphere, serene landscapes or nature photography could be ideal. Perhaps motivational quotes or diagrams related to your field would spark inspiration. When choosing artwork, keep in mind the size of the space. A small piece might feel lost on a larger wall, while a massive canvas could overwhelm a compact area. Aim for pieces that create a balanced and visually pleasing effect.
 User
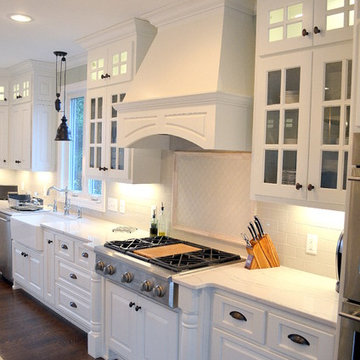
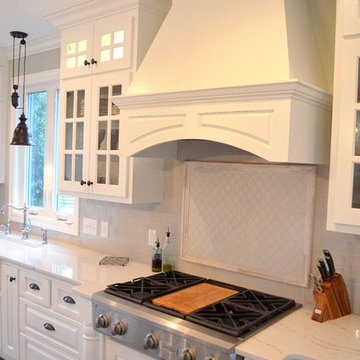
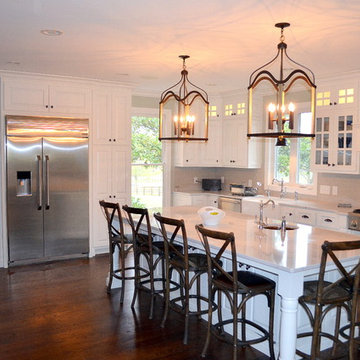
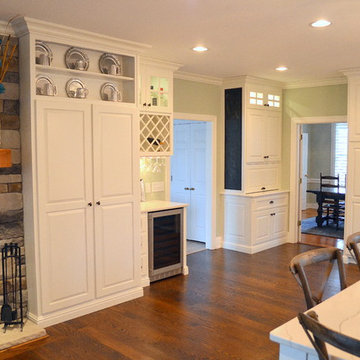
UserThis was a major kitchen remodel we worked on, that we provided the cabinetry for. They wanted a fresh airy look as well a working kitchen to accommodate a family of 6. We incorporated all white stacked cabinets with glass in the top, as well as 2 pantries with roll-outs flanking the large refrigerator. We also provided enough seating for everyone in the family by creating an over hang on 2 sides of the island supported my 3 posts. Other efficient storage accessories include a hidden spice pullout, lazy susan and hidden trash pull-out.
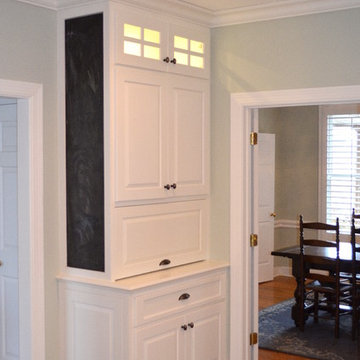
We also provided cabinetry for the Organization Center and Bar Area in the same room. For the Organization Center we incorporated a lift up appliance garage to hide any paperwork or electronic charging, and also a chalk board for lists or notes. In the Bar Area we incorporated a wine rack and a shallow pantry to the left for extra storage.
SELECTIONS:
Door Style- 3" frame raised panel door with rounded over outside edge (Stage 1)
Finish: Warm White
Hardware: Jeffery Alexander "Lyon" in Brushed Oil Rubbed Bronze
Countertops: Cambria "Ella"
 Sixth Sense Studio
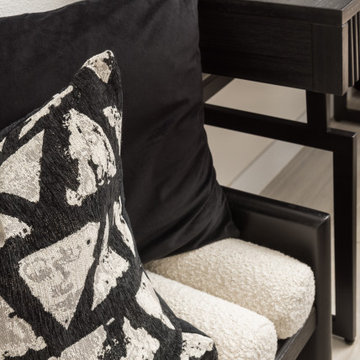
This black-and-white image portrays a streamlined home office, perfect for those seeking a minimalist workspace. A sleek black desk dominates the center, offering ample surface area for laptops, paperwork, or creative endeavors. A simple white chair stands opposite, providing a clean and comfortable contrast. The overall composition conveys a sense of order and efficiency, ideal for maximizing focus and productivity.
To further personalize this space, consider hanging artwork that complements your style and reflects your work. If you crave a calming atmosphere, serene landscapes or nature photography could be ideal. Perhaps motivational quotes or diagrams related to your field would spark inspiration. When choosing artwork, keep in mind the size of the space. A small piece might feel lost on a larger wall, while a massive canvas could overwhelm a compact area. Aim for pieces that create a balanced and visually pleasing effect.
Find the right local pro for your project
 Sarah Seung-McFarland
Photo: Sarah Seung-McFarland © 2016 Houzz
Design: Annie Mistak
http://www.houzz.com/ideabooks/66118665/list/my-houzz-whimsical-flirty-style-for-a-designers-brooklyn-studio
 User
UserThis was a major kitchen remodel we worked on, that we provided the cabinetry for. They wanted a fresh airy look as well a working kitchen to accommodate a family of 6. We incorporated all white stacked cabinets with glass in the top, as well as 2 pantries with roll-outs flanking the large refrigerator. We also provided enough seating for everyone in the family by creating an over hang on 2 sides of the island supported my 3 posts. Other efficient storage accessories include a hidden spice pullout, lazy susan and hidden trash pull-out.
We also provided cabinetry for the Organization Center and Bar Area in the same room. For the Organization Center we incorporated a lift up appliance garage to hide any paperwork or electronic charging, and also a chalk board for lists or notes. In the Bar Area we incorporated a wine rack and a shallow pantry to the left for extra storage.
SELECTIONS:
Door Style- 3" frame raised panel door with rounded over outside edge (Stage 1)
Finish: Warm White
Hardware: Jeffery Alexander "Lyon" in Brushed Oil Rubbed Bronze
Countertops: Cambria "Ella"
 Creative Storage
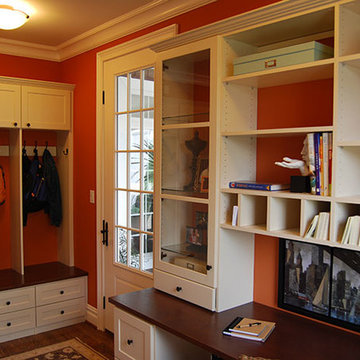
With plenty of space to spare, this home office puts the hub of the home at your fingertips. Keep schedules, calendars and invitations handy. The lockers give each family member personal space. Photo by Creative Storage
 User
UserThis was a major kitchen remodel we worked on, that we provided the cabinetry for. They wanted a fresh airy look as well a working kitchen to accommodate a family of 6. We incorporated all white stacked cabinets with glass in the top, as well as 2 pantries with roll-outs flanking the large refrigerator. We also provided enough seating for everyone in the family by creating an over hang on 2 sides of the island supported my 3 posts. Other efficient storage accessories include a hidden spice pullout, lazy susan and hidden trash pull-out.
We also provided cabinetry for the Organization Center and Bar Area in the same room. For the Organization Center we incorporated a lift up appliance garage to hide any paperwork or electronic charging, and also a chalk board for lists or notes. In the Bar Area we incorporated a wine rack and a shallow pantry to the left for extra storage.
SELECTIONS:
Door Style- 3" frame raised panel door with rounded over outside edge (Stage 1)
Finish: Warm White
Hardware: Jeffery Alexander "Lyon" in Brushed Oil Rubbed Bronze
Countertops: Cambria "Ella"

 Jarrett Design
Matt Villano Photography
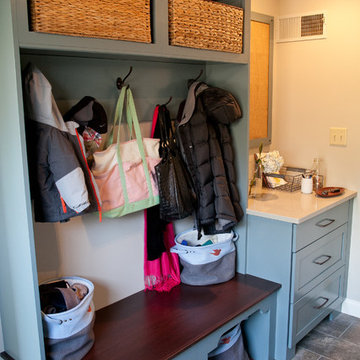
Inspiration for a small transitional galley slate floor entryway remodel in Philadelphia with gray walls, an undermount sink, shaker cabinets, blue cabinets, quartz countertops and a side-by-side washer/dryer
Inspiration for a small transitional galley slate floor entryway remodel in Philadelphia with gray walls, an undermount sink, shaker cabinets, blue cabinets, quartz countertops and a side-by-side washer/dryer
 User
UserThis was a major kitchen remodel we worked on, that we provided the cabinetry for. They wanted a fresh airy look as well a working kitchen to accommodate a family of 6. We incorporated all white stacked cabinets with glass in the top, as well as 2 pantries with roll-outs flanking the large refrigerator. We also provided enough seating for everyone in the family by creating an over hang on 2 sides of the island supported my 3 posts. Other efficient storage accessories include a hidden spice pullout, lazy susan and hidden trash pull-out.
We also provided cabinetry for the Organization Center and Bar Area in the same room. For the Organization Center we incorporated a lift up appliance garage to hide any paperwork or electronic charging, and also a chalk board for lists or notes. In the Bar Area we incorporated a wine rack and a shallow pantry to the left for extra storage.
SELECTIONS:
Door Style- 3" frame raised panel door with rounded over outside edge (Stage 1)
Finish: Warm White
Hardware: Jeffery Alexander "Lyon" in Brushed Oil Rubbed Bronze
Countertops: Cambria "Ella"

 User
UserThis was a major kitchen remodel we worked on, that we provided the cabinetry for. They wanted a fresh airy look as well a working kitchen to accommodate a family of 6. We incorporated all white stacked cabinets with glass in the top, as well as 2 pantries with roll-outs flanking the large refrigerator. We also provided enough seating for everyone in the family by creating an over hang on 2 sides of the island supported my 3 posts. Other efficient storage accessories include a hidden spice pullout, lazy susan and hidden trash pull-out.
We also provided cabinetry for the Organization Center and Bar Area in the same room. For the Organization Center we incorporated a lift up appliance garage to hide any paperwork or electronic charging, and also a chalk board for lists or notes. In the Bar Area we incorporated a wine rack and a shallow pantry to the left for extra storage.
SELECTIONS:
Door Style- 3" frame raised panel door with rounded over outside edge (Stage 1)
Finish: Warm White
Hardware: Jeffery Alexander "Lyon" in Brushed Oil Rubbed Bronze
Countertops: Cambria "Ella"
 Dresner Design | Chicago Custom Kitchens Cabinets
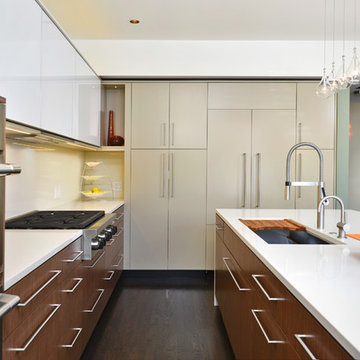
This project was collaboration with Clark Fell both client and architect. The kitchen is light and airy and includes prep, cooking, storage, counter dining and an eating area. A desk was also incorporated into the wall unit. The kitchen opens up to a deck and yard, perfect for entertaining.
Highlights include:
-Integrated refrigeration in the wall unit to the right of the island is completely hidden
-Appliances include Electrolux, Wolf, Best, Miele and Jenn-Air
-Countertops and backsplash are white quartz
-The 11’ island has storage on both sides and a Parson’s leg detail
-Sink is Callista with a Blanco faucet. The small faucet is Insinkerator
-All cabinetry is from Greenfield with two finishes and two door styles:
-Estridge is an engineered walnut with a natural finish on lowers and white high gloss solid acylic Parapan doors on uppers. Uppers have a Blum Adventos lift system.
-Farmington door style with a beige finish in silk tassel
-In the dining area the wall is painted drywall with reveals to match the cabinetry
-Storage under banquette with routed finger pulls. Banquette fabric is DesignTex- Inertia/Wild Honey upholstered by SMG Furniture.
-Accessories are mid-century modern and collected by the homeowners over time
-Owners were married in Rome and artwork is from Rome along with some of their pottery collection
-Owners cook and have a sizeable cookbook collection and floating shelf accommodates books.
-Desk has a sliding door and closes to hide laptop and paperwork
-Eames chair at desk
-All leather chairs and bar stools are Tully from Jesse Home Element. Kitchen table is Arper- Eolo Dining Table from All Modern.
-Light fixture over island is Larmes 9-light Pendant - Purchased through AllModern
-Under-cabinet lighting is LED white flexible strip with aluminum frame and frosted lens
Photo Credit: Jim Tschetter
 User
UserThis was a major kitchen remodel we worked on, that we provided the cabinetry for. They wanted a fresh airy look as well a working kitchen to accommodate a family of 6. We incorporated all white stacked cabinets with glass in the top, as well as 2 pantries with roll-outs flanking the large refrigerator. We also provided enough seating for everyone in the family by creating an over hang on 2 sides of the island supported my 3 posts. Other efficient storage accessories include a hidden spice pullout, lazy susan and hidden trash pull-out.
We also provided cabinetry for the Organization Center and Bar Area in the same room. For the Organization Center we incorporated a lift up appliance garage to hide any paperwork or electronic charging, and also a chalk board for lists or notes. In the Bar Area we incorporated a wine rack and a shallow pantry to the left for extra storage.
SELECTIONS:
Door Style- 3" frame raised panel door with rounded over outside edge (Stage 1)
Finish: Warm White
Hardware: Jeffery Alexander "Lyon" in Brushed Oil Rubbed Bronze
Countertops: Cambria "Ella"
 home identity
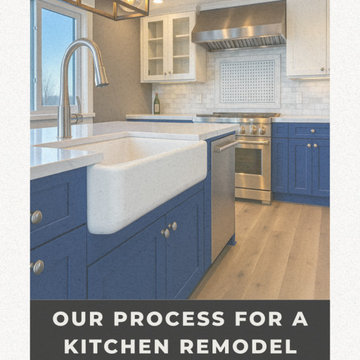
At Home Identity, we believe that your kitchen should be a reflection of you. We’ll guide you through every step of the remodeling process, ensuring a stress-free experience and exceptional results.
Our Process
•Consultation: We begin by scheduling a visit with a team member to know you, your style, and your needs to create a kitchen tailored to your lifestyle.
•Design Development: Collaborate with us to create a design that incorporates your ideas and our expertise, resulting in a space that is both beautiful and functional.
•3D Design Visualization: Our advanced 3D renderings allow you to experience your new kitchen before construction begins, ensuring that every detail is perfect.
•Permitting & Planning: We handle all the necessary permits and paperwork, ensuring your project complies with all local codes and regulations.
•Demolition & Prep: Our team will carefully and efficiently remove existing materials and prepare your space for the transformation.
•Build & Install: Our skilled craftsmen will bring your vision to life, meticulously installing cabinets, countertops and fixtures.
•Final Touches & Reveal: We’ll take care of the finishing details, ensuring your kitchen is polished and ready to be revealed.
•Walkthrough & Warranty: We’ll conduct a final walkthrough to ensure your complete satisfaction, and our workmanship is backed by a warranty for your peace of mind.
Ready to transform your kitchen into a space that truly reflects your Home Identity?
Contact us today!
843-236-1576
Info@homeidentitysc.com
www.homeidentitysc.com
185 Jacob LN unit 1 Myrtle Beach SC
 User
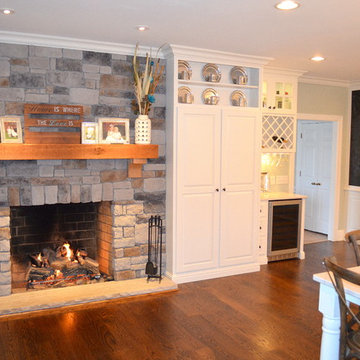
UserThis was a major kitchen remodel we worked on, that we provided the cabinetry for. They wanted a fresh airy look as well a working kitchen to accommodate a family of 6. We incorporated all white stacked cabinets with glass in the top, as well as 2 pantries with roll-outs flanking the large refrigerator. We also provided enough seating for everyone in the family by creating an over hang on 2 sides of the island supported my 3 posts. Other efficient storage accessories include a hidden spice pullout, lazy susan and hidden trash pull-out.
We also provided cabinetry for the Organization Center and Bar Area in the same room. For the Organization Center we incorporated a lift up appliance garage to hide any paperwork or electronic charging, and also a chalk board for lists or notes. In the Bar Area we incorporated a wine rack and a shallow pantry to the left for extra storage.
SELECTIONS:
Door Style- 3" frame raised panel door with rounded over outside edge (Stage 1)
Finish: Warm White
Hardware: Jeffery Alexander "Lyon" in Brushed Oil Rubbed Bronze
Countertops: Cambria "Ella"
 TKS Design Group
Free ebook, Creating the Ideal Kitchen. DOWNLOAD NOW
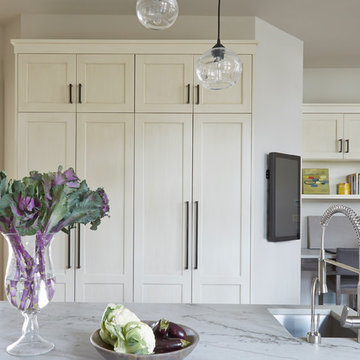
Sometimes it take a few tries to get a space to work how you want it to and that’s exactly what happened with this Hinsdale client. Their desire for a family friendly, open floor plan had them reworking an opening between the kitchen and family room and relocating some pantry cabinets in an attempt to make their home’s flow more suitable to their lifestyle. After living with this small change for a few years, they decided that a full kitchen remodel was really what was needed to make their home function the way they desired.
They came in with the stereotypical “sketch on a napkin” done by an architect friend, and we proceeded to make that design come to life with a few tweaks along the way. The space was quite unique and also a bit challenging because of its multiple angled walls. While interesting, angles can be a challenge when trying make a space functional.
The new kitchen has a great lineup of large appliances, including a large built-in fridge, steam oven and Galley workstation, which is a large prep sink that utilizes several inserts such as strainers and cutting boards and acts as a very large prep space. The new induction cooktop is easy to keep clean and a microwave drawer in the island is located away from the main prep space for convenient access.
The main perimeter has tons of countertop space, with additional prep space available at the island and a slightly raised peninsula for casual meals and nice homework spot for the couple’s teenaged children. The kitchen also included a large shallow depth pantry and a large counter height desk area for keeping track of paperwork.
The weathered finish on the cabinets and custom metal hood are a nice juxtaposition to the more sleek glass mosaic backsplash and waterfall countertops. The pendants and cabinet hardware provide modern details that provide an overall casual yet sophisticated feel in this transitional design.
Designed by: Susan Klimala, CKD, CBD
Photography by: Mike Kaskel
For more information on kitchen and bath design ideas go to: www.kitchenstudio-ge.com


 User
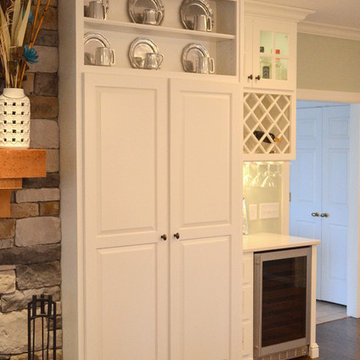
UserThis was a major kitchen remodel we worked on, that we provided the cabinetry for. They wanted a fresh airy look as well a working kitchen to accommodate a family of 6. We incorporated all white stacked cabinets with glass in the top, as well as 2 pantries with roll-outs flanking the large refrigerator. We also provided enough seating for everyone in the family by creating an over hang on 2 sides of the island supported my 3 posts. Other efficient storage accessories include a hidden spice pullout, lazy susan and hidden trash pull-out.
We also provided cabinetry for the Organization Center and Bar Area in the same room. For the Organization Center we incorporated a lift up appliance garage to hide any paperwork or electronic charging, and also a chalk board for lists or notes. In the Bar Area we incorporated a wine rack and a shallow pantry to the left for extra storage.
SELECTIONS:
Door Style- 3" frame raised panel door with rounded over outside edge (Stage 1)
Finish: Warm White
Hardware: Jeffery Alexander "Lyon" in Brushed Oil Rubbed Bronze
Countertops: Cambria "Ella"
29