
Search results for "Papier kitchen" in Home Design Ideas

 User
Copyright William Geddes
Transitional built-in desk light wood floor study room photo in New York with blue walls
Transitional built-in desk light wood floor study room photo in New York with blue walls


 Denise Maloney Interior Design
Cesar Rubio Photography
Example of a classic women's light wood floor and beige floor dressing room design in San Francisco with shaker cabinets and white cabinets
Example of a classic women's light wood floor and beige floor dressing room design in San Francisco with shaker cabinets and white cabinets
Find the right local pro for your project

 Christy Allen Designs
Michele Lee Willson
Example of a transitional black floor powder room design in San Francisco with black walls and a wall-mount sink
Example of a transitional black floor powder room design in San Francisco with black walls and a wall-mount sink


 Bob Romijnders Architectuur en Interieur
Nursery - scandinavian girl light wood floor and beige floor nursery idea in Amsterdam with white walls

 Lindsay MacRae Interiors, LLC
Custom built-ins were added to create a homework area for our client's children. A chair in the far corner provides a space for the mother to sit and supervise homework time. A custom tack board is installed above the desktop. photo credit: Robert Englebright

Sponsored
Fredericksburg, OH

High Point Cabinets
Columbus' Experienced Custom Cabinet Builder | 4x Best of Houzz Winner


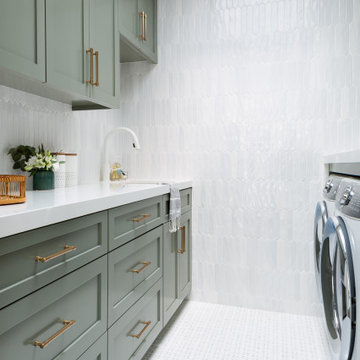


 Hajoca Bath & kitchen Showroom of York
Alcove shower - small coastal white tile and ceramic tile light wood floor alcove shower idea in Philadelphia with a pedestal sink, a two-piece toilet and white walls
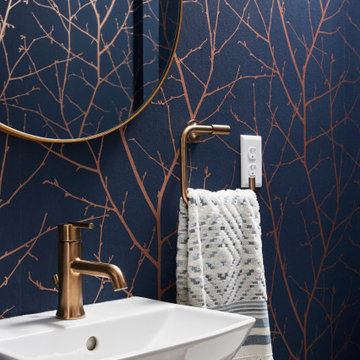
 Quality Cut Design | Remodel
Example of a small transitional wallpaper powder room design in Minneapolis with a wall-mount sink and multicolored walls


 A. Perry Homes
Large transitional u-shaped porcelain tile and gray floor dedicated laundry room photo in Chicago with a farmhouse sink, blue cabinets, wood countertops, a side-by-side washer/dryer, shaker cabinets, multicolored walls and beige countertops

Sponsored
Columbus, OH

Snider & Metcalf Interior Design, LTD
Leading Interior Designers in Columbus, Ohio & Ponte Vedra, Florida

 Sam Allen Interiors
Example of a mid-sized transitional formal and open concept carpeted living room design in New York with gray walls, a media wall and no fireplace

 CarsonSpeer Builders
This mid-century modern was a full restoration back to this home's former glory. The floors were a special epoxy blend to imitate terrazzo floors that were so popular during this period. The bright and whimsical wallpaper was chosen because it resembled the work of Walt Disney animator, Mary Blair. The open shelving with stained access doors create a separate seating area from the sleeping area of the master bedroom.
Photo credit - Inspiro 8 Studios



Sponsored
Fredericksburg, OH
High Point Cabinets
Columbus' Experienced Custom Cabinet Builder | 4x Best of Houzz Winner

 Breathe Design Studio
Completed in 2017, this project features midcentury modern interiors with copper, geometric, and moody accents. The design was driven by the client's attraction to a grey, copper, brass, and navy palette, which is featured in three different wallpapers throughout the home. As such, the townhouse incorporates the homeowner's love of angular lines, copper, and marble finishes. The builder-specified kitchen underwent a makeover to incorporate copper lighting fixtures, reclaimed wood island, and modern hardware. In the master bedroom, the wallpaper behind the bed achieves a moody and masculine atmosphere in this elegant "boutique-hotel-like" room. The children's room is a combination of midcentury modern furniture with repetitive robot motifs that the entire family loves. Like in children's space, our goal was to make the home both fun, modern, and timeless for the family to grow into. This project has been featured in Austin Home Magazine, Resource 2018 Issue.


 Turan Designs, Inc.
Sacha Griffin, Souther Digital
Large trendy l-shaped porcelain tile home design photo in Atlanta with an undermount sink, shaker cabinets and quartz countertops
Large trendy l-shaped porcelain tile home design photo in Atlanta with an undermount sink, shaker cabinets and quartz countertops
11