
Search results for "Papier kitchen" in Home Design Ideas


 Mark D. Williams Custom Homes, Inc.
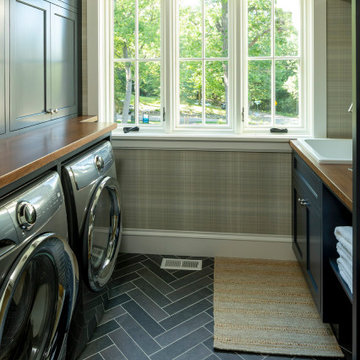
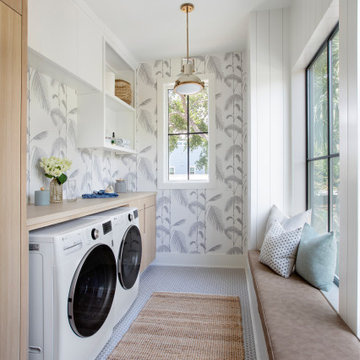
Cozy 2nd floor laundry with wall paper accented walls.
Example of a small beach style u-shaped ceramic tile dedicated laundry room design in Minneapolis with beaded inset cabinets, gray cabinets and wood countertops
Example of a small beach style u-shaped ceramic tile dedicated laundry room design in Minneapolis with beaded inset cabinets, gray cabinets and wood countertops

 Breathe Design Studio
Our Austin studio designed this gorgeous town home to reflect a quiet, tranquil aesthetic. We chose a neutral palette to create a seamless flow between spaces and added stylish furnishings, thoughtful decor, and striking artwork to create a cohesive home. We added a beautiful blue area rug in the living area that nicely complements the blue elements in the artwork. We ensured that our clients had enough shelving space to showcase their knickknacks, curios, books, and personal collections. In the kitchen, wooden cabinetry, a beautiful cascading island, and well-planned appliances make it a warm, functional space. We made sure that the spaces blended in with each other to create a harmonious home.
Find the right local pro for your project

 Brion Jeannette Architecture
Laguna Beach
Eric Figge Photography
Example of a tuscan enclosed carpeted home theater design in Orange County with multicolored walls and a wall-mounted tv
Example of a tuscan enclosed carpeted home theater design in Orange County with multicolored walls and a wall-mounted tv


 DuBro Architects + Builders
Inspiration for a contemporary dark wood floor wet bar remodel in DC Metro with an undermount sink, recessed-panel cabinets, white cabinets, quartz countertops, brown backsplash and stone tile backsplash
 Alison Kandler Interior Design
John Ellis for Country Living
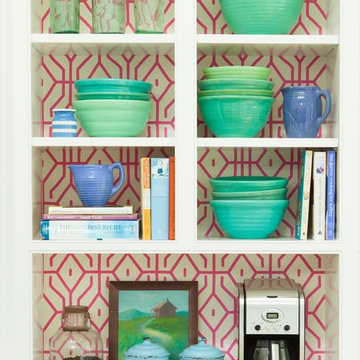
Inspiration for a huge country light wood floor and brown floor home design remodel in Los Angeles with a farmhouse sink, shaker cabinets, white cabinets, marble countertops, pink backsplash, stainless steel appliances and an island
Inspiration for a huge country light wood floor and brown floor home design remodel in Los Angeles with a farmhouse sink, shaker cabinets, white cabinets, marble countertops, pink backsplash, stainless steel appliances and an island

Sponsored
Fredericksburg, OH

High Point Cabinets
Columbus' Experienced Custom Cabinet Builder | 4x Best of Houzz Winner

 WaY designery
Trendy l-shaped white floor eat-in kitchen photo with an integrated sink, flat-panel cabinets, white cabinets, multicolored backsplash, glass sheet backsplash, white appliances and white countertops

 Home Design & Decor Magazine
Designer: Lisa Sherry http://www.lisasherryinterieurs.com/
Photographer: McKenzie Loli
http://urbanhomemagazine.com/feature/1615

 Keating Moore Construction
Family room - coastal light wood floor and beige floor family room idea in Miami with gray walls and a media wall



 Arte Cuisine Kitchen
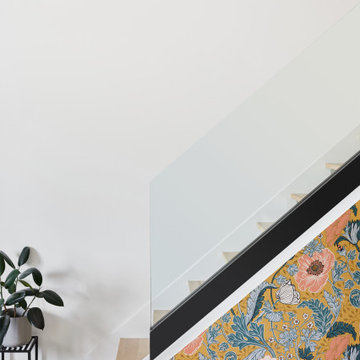
The staircase is a particularly unique element of the project. It is covered in a floral print by Empire Papiers Peints, giving it a colorful, artistic look. The natural maple treads blend perfectly with the lime-green risers.
A bespoke glass balustrade and black metal incision complete the staircase.



 NEST Design Group
Powder room - small eclectic medium tone wood floor and brown floor powder room idea in Houston with multicolored walls and a pedestal sink

 Renaissance Partners, LLC
Powder room - large country dark wood floor and brown floor powder room idea in New York with shaker cabinets, black cabinets, multicolored walls and a pedestal sink

 Chic Design
Example of a mid-sized classic l-shaped ceramic tile eat-in kitchen design in Montreal with a double-bowl sink, raised-panel cabinets, white cabinets, laminate countertops, ceramic backsplash, white appliances and an island

Sponsored
Plain City, OH

The Creative Kitchen Company
Columbus Area Kitchen Remodeling and Refacing Professional


 GMT Home Designs Inc.
The original kitchen was dark and lacked storage space. It was cut off from the rest of the house and needed an update. We removed the wall between the dining room and kitchen and bumped the kitchen out in the rear of the house. We created lots of storage, a new island with seating and added windows bringing in much needed natural light. The kitchen is now a hub of activity for the whole family.

13