
Search results for "Papier kitchen" in Home Design Ideas

 Brynn Olson Design Group, LLC.
Jack and Jill Bathroom by Brynn Olson Design Group, Photography by Cynthia Lynn Kim
Example of a transitional mosaic tile floor and blue floor bathroom design in Chicago with shaker cabinets, white cabinets, blue walls and an undermount sink
Example of a transitional mosaic tile floor and blue floor bathroom design in Chicago with shaker cabinets, white cabinets, blue walls and an undermount sink

 Alyssa Lee Photography
© Alyssa Lee Photography
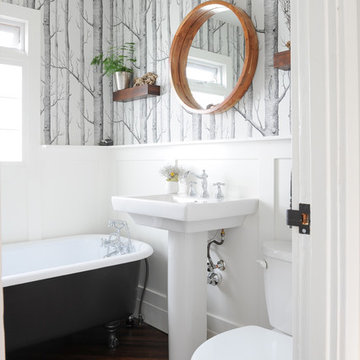
Country dark wood floor and brown floor powder room photo in Minneapolis with gray cabinets, a two-piece toilet, a drop-in sink, recessed-panel cabinets and brown countertops
Country dark wood floor and brown floor powder room photo in Minneapolis with gray cabinets, a two-piece toilet, a drop-in sink, recessed-panel cabinets and brown countertops

 New England Artisans Remodeling & Design Group
Eddie Day
Large trendy walk-out medium tone wood floor and gray floor basement photo in New York
Large trendy walk-out medium tone wood floor and gray floor basement photo in New York
Find the right local pro for your project

 Gary Howe Construction
Open concept kitchen - mid-sized traditional l-shaped dark wood floor open concept kitchen idea in Seattle with a farmhouse sink, recessed-panel cabinets, white cabinets, wood countertops, white backsplash, ceramic backsplash, stainless steel appliances and an island

 Les Decors Victoria
Transitional dark wood floor kitchen photo in Montreal with a drop-in sink, shaker cabinets, white cabinets, stainless steel appliances and a peninsula

 G&G Custom Homes, Inc
Study room - transitional built-in desk study room idea in Indianapolis with multicolored walls

 QuarterLab Design Build
We are in love with our Client's dining table, chair and hanging fixture.
Kitchen/dining room combo - 1950s concrete floor and gray floor kitchen/dining room combo idea in Austin with orange walls and no fireplace
Kitchen/dining room combo - 1950s concrete floor and gray floor kitchen/dining room combo idea in Austin with orange walls and no fireplace



 Heidi Pribell Interiors
 puts a fresh twist on classic design serving the major Boston metro area. By blending grandeur with bohemian flair, Heidi creates inviting interiors with an elegant and sophisticated appeal. Confident in mixing eras, style and color, she brings her expertise and love of antiques, art and objects to every project.

 Groupe Cartier
Large transitional galley medium tone wood floor open concept kitchen photo in Montreal with a single-bowl sink, shaker cabinets, gray cabinets, wood countertops, green backsplash, ceramic backsplash, white appliances and an island

 Rehkamp Larson Architects, Inc.
Photography: Steve Henke
Example of a classic mosaic tile floor and black floor powder room design in Minneapolis with recessed-panel cabinets, dark wood cabinets, multicolored walls, an undermount sink and white countertops
Example of a classic mosaic tile floor and black floor powder room design in Minneapolis with recessed-panel cabinets, dark wood cabinets, multicolored walls, an undermount sink and white countertops

 Penny Black Interiors LLC.
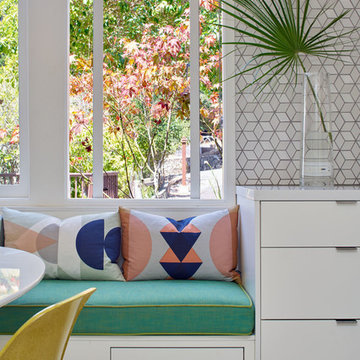
The architecture of this mid-century ranch in Portland’s West Hills oozes modernism’s core values. We wanted to focus on areas of the home that didn’t maximize the architectural beauty. The Client—a family of three, with Lucy the Great Dane, wanted to improve what was existing and update the kitchen and Jack and Jill Bathrooms, add some cool storage solutions and generally revamp the house.
We totally reimagined the entry to provide a “wow” moment for all to enjoy whilst entering the property. A giant pivot door was used to replace the dated solid wood door and side light.
We designed and built new open cabinetry in the kitchen allowing for more light in what was a dark spot. The kitchen got a makeover by reconfiguring the key elements and new concrete flooring, new stove, hood, bar, counter top, and a new lighting plan.
Our work on the Humphrey House was featured in Dwell Magazine.


 Jennifer Ryan Design
Stained wood shelving with industrial brackets replaced the old cabinets and opened up the space.
Small urban galley medium tone wood floor eat-in kitchen photo in Seattle with an undermount sink, recessed-panel cabinets, white cabinets, quartz countertops, white backsplash, ceramic backsplash, stainless steel appliances and a peninsula
Small urban galley medium tone wood floor eat-in kitchen photo in Seattle with an undermount sink, recessed-panel cabinets, white cabinets, quartz countertops, white backsplash, ceramic backsplash, stainless steel appliances and a peninsula

Sponsored
Fredericksburg, OH

High Point Cabinets
Columbus' Experienced Custom Cabinet Builder | 4x Best of Houzz Winner
 Les Decors Victoria
Kitchen - transitional dark wood floor kitchen idea in Montreal with a drop-in sink, shaker cabinets, white cabinets, stainless steel appliances and a peninsula

 Hanley Development
The kitchen island sits opposite the wolf range and has views across the open floor plan into the living room.
Beach style kitchen photo in Boston
Beach style kitchen photo in Boston

 Groupe Cartier
Example of a large transitional galley medium tone wood floor open concept kitchen design in Montreal with a single-bowl sink, shaker cabinets, gray cabinets, wood countertops, green backsplash, ceramic backsplash, white appliances and an island


 Groupe Cartier
Open concept kitchen - large transitional galley medium tone wood floor open concept kitchen idea in Montreal with a single-bowl sink, shaker cabinets, gray cabinets, wood countertops, green backsplash, ceramic backsplash, white appliances and an island

 Lyndsie Adams Design
Glen Stubbe, Star Tribune
Inspiration for a mid-sized contemporary l-shaped light wood floor eat-in kitchen remodel in Minneapolis with an undermount sink, flat-panel cabinets, quartz countertops, white backsplash, ceramic backsplash, white appliances and an island
Inspiration for a mid-sized contemporary l-shaped light wood floor eat-in kitchen remodel in Minneapolis with an undermount sink, flat-panel cabinets, quartz countertops, white backsplash, ceramic backsplash, white appliances and an island

14