
Search results for "Papier kitchen" in Home Design Ideas

 Tom Freudenthal
Inspiration for a transitional u-shaped light wood floor and brown floor eat-in kitchen remodel in Bridgeport with a farmhouse sink, shaker cabinets, green cabinets, soapstone countertops, green backsplash, mosaic tile backsplash, stainless steel appliances and an island

 Cynthia Easton Architects
Kacie Young
Eat-in kitchen - small contemporary u-shaped medium tone wood floor eat-in kitchen idea in Sacramento with a drop-in sink, flat-panel cabinets, medium tone wood cabinets, soapstone countertops, black appliances and a peninsula
Eat-in kitchen - small contemporary u-shaped medium tone wood floor eat-in kitchen idea in Sacramento with a drop-in sink, flat-panel cabinets, medium tone wood cabinets, soapstone countertops, black appliances and a peninsula


Find the right local pro for your project

 Moceri Construction
Open remodeled open kitchen in 900 Sq Ft house built in 1920! Completely new layout, new hardwood floors, counter tops, tile, cabinets, appliances, etc.


 Homes by C.M. Watson
Inspiration for a mid-sized timeless 3/4 gray tile and glass tile bathroom remodel in Indianapolis



Sponsored
Fredericksburg, OH

High Point Cabinets
Columbus' Experienced Custom Cabinet Builder | 4x Best of Houzz Winner

 The Salamander Company LLC.
Example of a multicolored tile and ceramic tile slate floor bathroom design in Albuquerque with a vessel sink, flat-panel cabinets and onyx countertops

 Requarth Co.: Kitchens, Millwork & Lumber
Alan Lee
Mid-sized southwest l-shaped porcelain tile eat-in kitchen photo with a single-bowl sink, beaded inset cabinets, medium tone wood cabinets, granite countertops, beige backsplash, stone tile backsplash, paneled appliances and an island
Mid-sized southwest l-shaped porcelain tile eat-in kitchen photo with a single-bowl sink, beaded inset cabinets, medium tone wood cabinets, granite countertops, beige backsplash, stone tile backsplash, paneled appliances and an island

 Innovative Integrations
Patio BBQ TV on full motion wall mount for view from anywhere on the patio.
Mid-sized transitional backyard tile patio kitchen photo in Phoenix with a roof extension
Mid-sized transitional backyard tile patio kitchen photo in Phoenix with a roof extension

 Simon And Toney
Eclectic kitchen photo in Portland with flat-panel cabinets, red cabinets, multicolored backsplash and ceramic backsplash
 Berkeley Mills
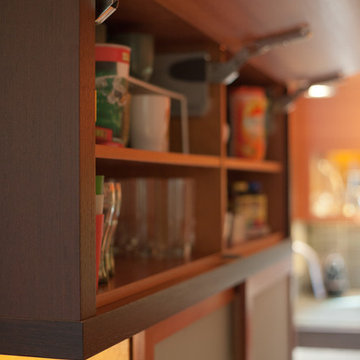
Designed by Gioi Tran of Applegate Tran Interiors of SF this contemporary kitchen features Guajara (Moabi) horizontally aligned veneered cabinetry. An island topped with Makore wood with the bar side of the base wrapped in steel thats been blued. The table coming off the end of the counter is made from solid Wenge. allong with pulls for the pantry and lower cabinets and accent pieces throughout the kitchen. Its been designed to be stylish and above all functional for years to come.
Photographer: Tiago Pinto

 Distinctive Contracting Services
chad smith
Example of a mid-sized country l-shaped medium tone wood floor enclosed kitchen design in Baltimore with a farmhouse sink, shaker cabinets, white cabinets, marble countertops, white backsplash, subway tile backsplash, white appliances and an island
Example of a mid-sized country l-shaped medium tone wood floor enclosed kitchen design in Baltimore with a farmhouse sink, shaker cabinets, white cabinets, marble countertops, white backsplash, subway tile backsplash, white appliances and an island



 Dan Duckham Architect
Super efficient one person Kitchen....Mary cook, Dan clean
Mid-sized trendy eat-in kitchen photo
Mid-sized trendy eat-in kitchen photo
 Searl Lamaster Howe Architects
Alyssa Rosencheck
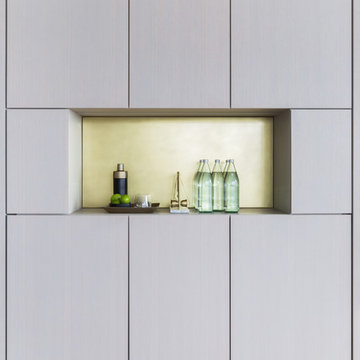
Home bar - small contemporary home bar idea in Chicago
Home bar - small contemporary home bar idea in Chicago


 Expert Kitchen Designs, LLC
Example of a small minimalist galley light wood floor, beige floor and vaulted ceiling open concept kitchen design in DC Metro with a single-bowl sink, flat-panel cabinets, medium tone wood cabinets, granite countertops, white backsplash, porcelain backsplash, stainless steel appliances, a peninsula and black countertops


 skip knoll inc professional remodeling
Mid-sized beach style enclosed light wood floor home design photo with a standard fireplace, a stone fireplace and no tv

 PB Kitchen Design
Traditional shaped, custom designed hood all in stainless. Project location Highland Park, IL
Example of a large trendy l-shaped medium tone wood floor open concept kitchen design in Chicago with an undermount sink, flat-panel cabinets, green cabinets, granite countertops, gray backsplash, glass tile backsplash, stainless steel appliances and an island
Example of a large trendy l-shaped medium tone wood floor open concept kitchen design in Chicago with an undermount sink, flat-panel cabinets, green cabinets, granite countertops, gray backsplash, glass tile backsplash, stainless steel appliances and an island

 Steve Steele Custom Homes, Inc
Newly renovated kitchen with hardwood floors, open cabinets with grooved shelving, a large 7'x6' island with 5 burner induction cooktop with downdraft, crema marfil marble counter tops, cappuccino ceramic tile backsplash 36" long x 10" deep fire clay farmhouse sink with matching Delta Cassidy faucets and new window.
47