
Search results for "Papier kitchen" in Home Design Ideas


 Creative Cabinets & Design LLC
Eat-in kitchen - traditional eat-in kitchen idea in Birmingham with an undermount sink, raised-panel cabinets, brown cabinets, granite countertops, stone tile backsplash and stainless steel appliances


Find the right local pro for your project

 Aberdeen Building Group
Mid-century modern galley concrete floor enclosed kitchen photo in Houston with a single-bowl sink, flat-panel cabinets, gray cabinets, quartz countertops, white backsplash, ceramic backsplash and white appliances

 Douglas Designs
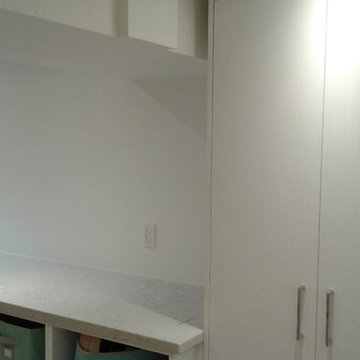
A landing space when you walk in the door is essential but does not mean it needs to be a clutter magnet. Having a place for everything is key to wondering where those keys went. Pun intended.
Photography by: Elizabeth Harbuck


 Nar Design Group
Waterfall countertop and niche detail on kitchen island.
Photo Credit: Nar Fine Carpentry, Inc.
Open concept kitchen - mid-sized craftsman u-shaped medium tone wood floor open concept kitchen idea in Sacramento with an undermount sink, recessed-panel cabinets, medium tone wood cabinets, granite countertops, white backsplash, stone slab backsplash, stainless steel appliances and two islands
Open concept kitchen - mid-sized craftsman u-shaped medium tone wood floor open concept kitchen idea in Sacramento with an undermount sink, recessed-panel cabinets, medium tone wood cabinets, granite countertops, white backsplash, stone slab backsplash, stainless steel appliances and two islands



 Dyjak Woodwork's LLC
Inspiration for a small timeless l-shaped concrete floor and brown floor open concept kitchen remodel in Phoenix with an undermount sink, shaker cabinets, white cabinets, quartz countertops, orange backsplash, ceramic backsplash, stainless steel appliances and an island

 Kingsley + Ginnodo Architects
Example of a classic enclosed kitchen design in Chicago with a single-bowl sink, flat-panel cabinets, white cabinets, quartzite countertops, white backsplash, stone slab backsplash and paneled appliances


 Terri Becker Designs
This media and game room in Southlake was a complete remodel and turned out stunning! Custom cabinetry was built out to flank the stacked stone feature wall, with a built in fireplace and state of the art flat screen TV. Wet bar cabinetry was added with iridescent glass mosaic backsplash and quartz countertops. Plush high end Kane carpet was installed in both rooms. In the movie room, a riser was built with bar top seating. The stunning focal point is the hand painted starry sky mural painted by local artist with glow in the dark paint and color changing LED lighting. Top of the line audio and AV equipment with surround sound was installed. Custom leather reclining seats and matching bar stools finish the room off comfortably and beg for you to cozy up and stay awhile.

Sponsored
Columbus, OH

Snider & Metcalf Interior Design, LTD
Leading Interior Designers in Columbus, Ohio & Ponte Vedra, Florida

 Ben Quie & Sons
The owners of this early-20th century bungalow in St. Anthony Park lovingly preserved the character of their kitchen with warm wood cabinetry, natural materials, and authentic details. Modern conveniences like the dishwasher, electrical outlets, TV, and refrigerator were cleverly minimized in this craftsman kitchen renovation. Even the light-switches look like they were made in 1918.
Design by Robert Gerloff, AIA

 McCall Design & Planning
Concrete floor eat-in kitchen photo in Boise with medium tone wood cabinets, multicolored backsplash, custom tile backsplash, stainless steel appliances, multicolored walls and an island

 J Brothers Design | Build | Remodel
Mid-sized elegant master white tile and ceramic tile ceramic tile and gray floor corner shower photo in Minneapolis with shaker cabinets, white cabinets, gray walls, an undermount sink, granite countertops, a hinged shower door and multicolored countertops

 Custom Surface Solutions
 (www.css-tile.com) - Owner Craig Thompson (512) 430-1215. This project shows before and after pictures of master bathroom remodel including the following:
- 12 x 24 shower wall tile (gray) with 1/3 offset layout pattern.
- 12 x 24 bathroom floor tile (taupe) with 1/3 offset layout pattern.
- Tile shower niche / box
- Granite (River White) floating seat / bench
- 2" x 2" mosaic shower floor tile
- Semi-custom dark wood dual sink vanity recessed panel dual sink vanity with recessed panel doors.
- Granite vanity counter / backsplash (Riiver White)
- Moen chrome plumbing fixtures and hardware accessories
- Kohler rectangular under mount sinks
- Kohler one-piece elongated seat
- Frameless sliding glass door
- Kichler brushed metal vanity mirrors
- Frameless sliding glass door
- Kichler brushed metal vanity mirrors



 Possession Point Woodworking
Contemporary kitchen in stained fir.
Transitional galley eat-in kitchen photo in Seattle with an undermount sink, flat-panel cabinets, light wood cabinets, soapstone countertops, gray backsplash, porcelain backsplash and paneled appliances
Transitional galley eat-in kitchen photo in Seattle with an undermount sink, flat-panel cabinets, light wood cabinets, soapstone countertops, gray backsplash, porcelain backsplash and paneled appliances

 Sheri's Design and Consulting
The thee colors of mixed subway tile on this backsplash pull together all of the elements of the kitchen while giving it a great pop.
Brookfield, Illinois
44