
Search results for "Paraded" in Home Design Ideas
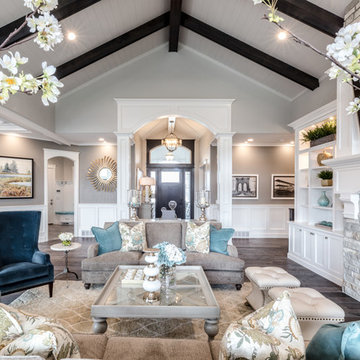
 Alair Homes - Salt Lake
Brad Montgomery tym Homes
Inspiration for a large transitional open concept medium tone wood floor and brown floor living room remodel in Salt Lake City with a standard fireplace, a stone fireplace, a wall-mounted tv and white walls
Inspiration for a large transitional open concept medium tone wood floor and brown floor living room remodel in Salt Lake City with a standard fireplace, a stone fireplace, a wall-mounted tv and white walls

 Carrick Custom Home Design
This home was custom designed by Joe Carrick Design.
Notably, many others worked on this home, including:
McEwan Custom Homes: Builder
Nicole Camp: Interior Design
Northland Design: Landscape Architecture
Photos courtesy of McEwan Custom Homes


Find the right local pro for your project
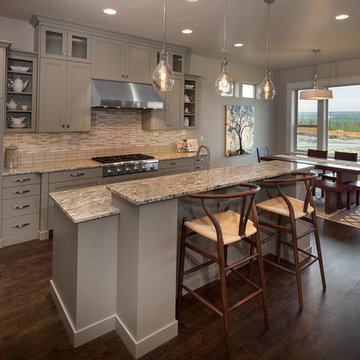
 Alysse Matthews Interiors
Transitional dark wood floor kitchen photo in Boise with recessed-panel cabinets, gray cabinets, matchstick tile backsplash, stainless steel appliances and an island

 Solitude Homes
Large country master white tile and porcelain tile marble floor and white floor freestanding bathtub photo in Boise with shaker cabinets, medium tone wood cabinets, white walls, an undermount sink, quartz countertops and white countertops
 Willowood Homes

Inspiration for a large craftsman carpeted basement remodel in Salt Lake City with gray walls



 Ironwood Master Crafters

Example of a large arts and crafts front door design in Austin with a red front door
 Gonyea Custom Homes
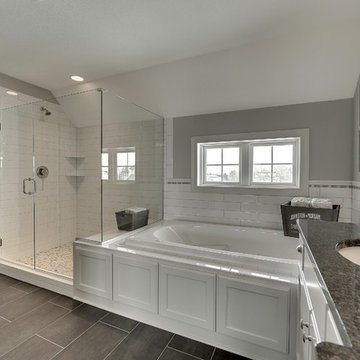
Brick set tile floor. White elongated subway tile with chair rail tile around room. Pebble tile on shower floor. Expansive walk in closet with built in shelving off bathroom.
Photography by Spacecrafting.

 City Homes, LLC
Custom white grommet bunk beds model white gray bedding, a trundle feature and striped curtains. A wooden ladder offers a natural finish to the bedroom decor around shiplap bunk bed trim. Light gray walls in Benjamin Moore Classic Gray compliment the surrounding color theme while red pillows offer a pop of contrast contributing to a nautical vibe. Polished concrete floors add an industrial feature to this open bedroom space.
 Couture Designs
BIA Parade of Homes photo gallery

Home theater - transitional look-out dark wood floor home theater idea in Columbus with green walls and no fireplace
Home theater - transitional look-out dark wood floor home theater idea in Columbus with green walls and no fireplace
 Carrick Custom Home Design
Highland Custom Homes

Craft room - mid-sized transitional built-in desk carpeted and beige floor craft room idea in Salt Lake City with green walls and no fireplace
Craft room - mid-sized transitional built-in desk carpeted and beige floor craft room idea in Salt Lake City with green walls and no fireplace
 Solitude Homes
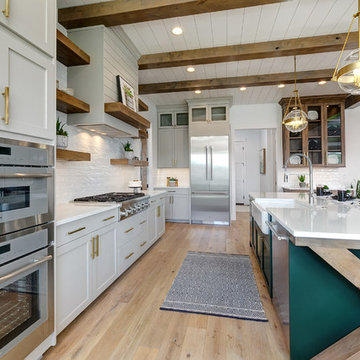
Open concept kitchen - large country l-shaped light wood floor and beige floor open concept kitchen idea in Boise with a farmhouse sink, shaker cabinets, white cabinets, quartz countertops, white backsplash, subway tile backsplash, stainless steel appliances, an island and white countertops


 Lisle Architecture & Design
Parade of Homes Gold Winner
This 7,500 modern farmhouse style home was designed for a busy family with young children. The family lives over three floors including home theater, gym, playroom, and a hallway with individual desk for each child. From the farmhouse front, the house transitions to a contemporary oasis with large modern windows, a covered patio, and room for a pool.


 Gonyea Custom Homes
Photography by Spacecrafting.

Rustic wood table and metal center pieces. Chandelier with electric candle bulbs. Suede upholstered chair. White wainscoting and crown moulding. Arched doorways.
 Highmark Builders
Landmark Photography

Example of a cottage white house exterior design in Minneapolis
Example of a cottage white house exterior design in Minneapolis

 Carrick Custom Home Design
Highland Custom Homes

Home theater - mid-sized traditional enclosed carpeted and beige floor home theater idea in Salt Lake City with multicolored walls and a projector screen
Home theater - mid-sized traditional enclosed carpeted and beige floor home theater idea in Salt Lake City with multicolored walls and a projector screen
 Brighton Homes Idaho Inc.
David Fish of Blufish Photography

Inspiration for a farmhouse exterior home remodel in Boise
Inspiration for a farmhouse exterior home remodel in Boise

 Housing & Building Association of Colorado Springs
Copperleaf Homes
The Hemingway
13540 Meadowgrass Drive
Suite 205
Colorado Springs, CO 80921
719-598-8900
www.copperleafhomes.com
Inspiration for a timeless light wood floor living room remodel in Denver with beige walls and a standard fireplace
Inspiration for a timeless light wood floor living room remodel in Denver with beige walls and a standard fireplace
10