
Search results for "Paraded" in Home Design Ideas

 Carrick Custom Home Design
This home was custom designed by Joe Carrick Design.
Notably, many others worked on this home, including:
McEwan Custom Homes: Builder
Nicole Camp: Interior Design
Northland Design: Landscape Architecture
Photos courtesy of McEwan Custom Homes

 June DeLugas Interiors
A built-in desk with storage can be hidden by pocket doors when not in use. Custom-built with wood desk top and fabric backing.
Photo by J. Sinclair
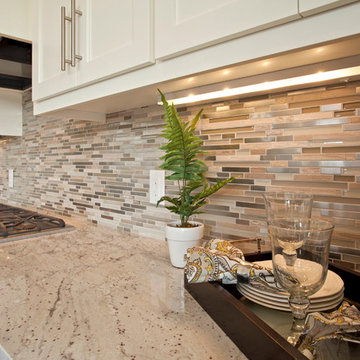
 Robert Thomas Homes
This home is built by Robert Thomas Homes located in Minnesota. Our showcase models are professionally staged. Please contact Ambiance at Home for information on furniture - 952.440.6757
Find the right local pro for your project

 Northwest Arkansas Home Builders Association
Celtic Construction


Example of a cottage medium tone wood floor and brown floor bedroom design with gray walls
Example of a cottage medium tone wood floor and brown floor bedroom design with gray walls
 Willowood Homes

Inspiration for a mid-sized craftsman l-shaped medium tone wood floor and brown floor open concept kitchen remodel in Salt Lake City with a farmhouse sink, shaker cabinets, white cabinets, marble countertops, white backsplash, subway tile backsplash, paneled appliances and an island
 Alair Homes - Salt Lake
Brad Montgomery tym Homes

Large transitional open concept medium tone wood floor and brown floor living room photo in Salt Lake City with white walls, a standard fireplace, a stone fireplace and a wall-mounted tv
Large transitional open concept medium tone wood floor and brown floor living room photo in Salt Lake City with white walls, a standard fireplace, a stone fireplace and a wall-mounted tv


 Alair Homes - Salt Lake
Brad Montgomery tym Homes

Outdoor kitchen deck - huge transitional backyard outdoor kitchen deck idea in Salt Lake City with a roof extension
Outdoor kitchen deck - huge transitional backyard outdoor kitchen deck idea in Salt Lake City with a roof extension

 OSMOND DESIGNS
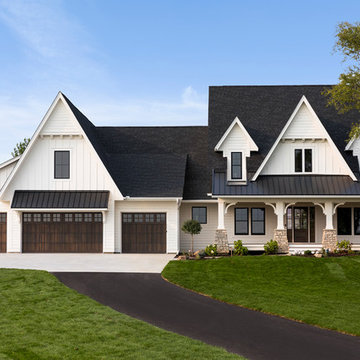
Front exterior of Parade Home.
Inspiration for a mid-sized craftsman gray three-story mixed siding exterior home remodel in Salt Lake City with a gambrel roof
Inspiration for a mid-sized craftsman gray three-story mixed siding exterior home remodel in Salt Lake City with a gambrel roof
 Housing First Minnesota
Builder: Homes by Tradition
2017 Fall Parade of Homes
Elegant white two-story gable roof photo in Minneapolis with a mixed material roof
Elegant white two-story gable roof photo in Minneapolis with a mixed material roof
 Coffey & Co. House of Interiors
Lisza Coffey Photography
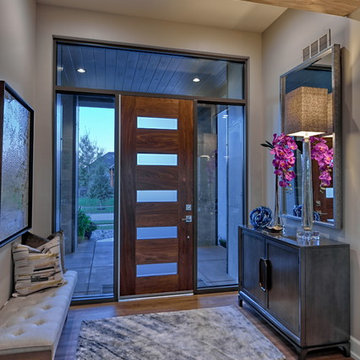
Example of a mid-sized mid-century modern vinyl floor and brown floor single front door design in Omaha with beige walls and a dark wood front door
Example of a mid-sized mid-century modern vinyl floor and brown floor single front door design in Omaha with beige walls and a dark wood front door

 Solitude Homes
Powder room - mid-sized cottage light wood floor and brown floor powder room idea in Boise with furniture-like cabinets, green cabinets, a two-piece toilet, white walls, a vessel sink, solid surface countertops and white countertops


 Carrick Custom Home Design
Builder - Innovate Construction (Brady Roundy)
Photography - Jared Medley
Inspiration for a large farmhouse eat-in kitchen remodel in Salt Lake City with white cabinets and an island
Inspiration for a large farmhouse eat-in kitchen remodel in Salt Lake City with white cabinets and an island
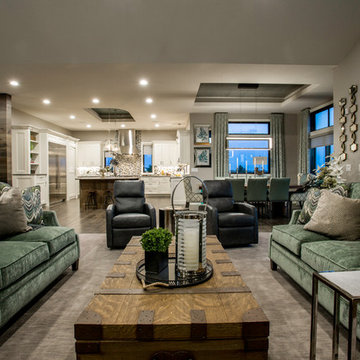
 Lost Creek Construction, LLC
Ron Ronco Photography
Living room - transitional open concept dark wood floor living room idea in Denver with gray walls
Living room - transitional open concept dark wood floor living room idea in Denver with gray walls



 Raykon Construction
Mid-sized transitional walk-out carpeted basement photo in Salt Lake City with gray walls and no fireplace

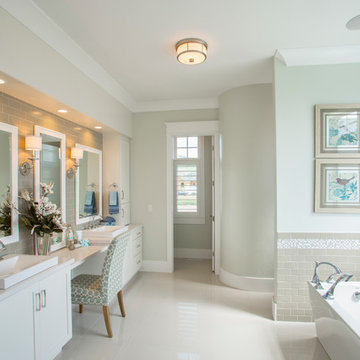 Carrick Custom Home Design
Highland Custom Homes
Example of a mid-sized transitional master gray tile and ceramic tile porcelain tile and beige floor freestanding bathtub design in Salt Lake City with shaker cabinets, white cabinets, green walls, a drop-in sink and marble countertops
Example of a mid-sized transitional master gray tile and ceramic tile porcelain tile and beige floor freestanding bathtub design in Salt Lake City with shaker cabinets, white cabinets, green walls, a drop-in sink and marble countertops

 Mike Becknal & Company, Inc.
Inspiration for a mid-sized transitional enclosed medium tone wood floor and brown floor living room remodel in Austin with gray walls, a ribbon fireplace, a stone fireplace and a wall-mounted tv

 User
UserThe kitchen features cabinets from Grabill Cabinets in their frameless “Mode” door style in a “Blanco” matte finish. The kitchen island back, coffee bar and floating shelves are also from Grabill Cabinets on Walnut in their “Allspice” finish. The stunning countertops and full slab backsplash are Brittanica quartz from Cambria. The Miele built-in coffee system, steam oven, wall oven, warming drawer, gas range, paneled built-in refrigerator and paneled dishwasher perfectly complement the clean lines of the cabinetry. The Marvel paneled ice machine and paneled wine storage system keep this space ready for entertaining at a moment’s notice.
Builder: J. Peterson Homes.
Interior Designer: Angela Satterlee, Fairly Modern.
Kitchen & Cabinetry Design: TruKitchens.
Cabinets: Grabill Cabinets.
Countertops: Cambria.
Flooring: Century Grand Rapids.
Appliances: Bekins.
Furniture & Home Accessories: MODRN GR.
Photo: Ashley Avila Photography.
13