
Search results for "Paraded" in Home Design Ideas

 Carrick Custom Home Design
Highland Custom Homes
Example of a transitional home gym design in Salt Lake City
Example of a transitional home gym design in Salt Lake City
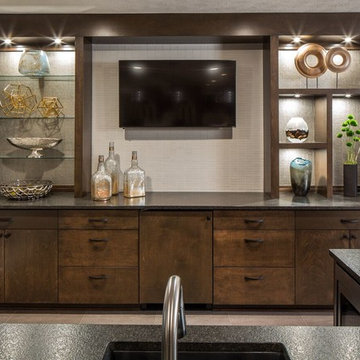

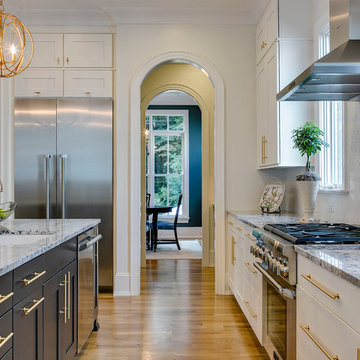
 DJF Builders Inc
Transitional l-shaped medium tone wood floor kitchen photo in Raleigh with an undermount sink, shaker cabinets, white cabinets, white backsplash, stainless steel appliances, an island and granite countertops
Find the right local pro for your project

 Snowden Builders LLC
This is an example of a mid-sized coastal screened-in porch design in Grand Rapids with a roof extension and decking.
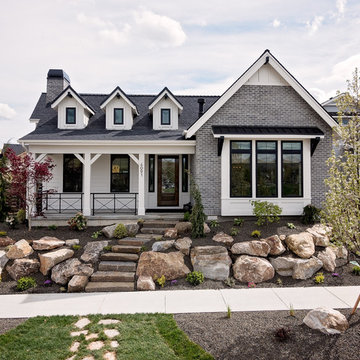
 Brighton Homes Idaho Inc.
David Fish of Blufish Photography
Example of a country exterior home design in Boise
Example of a country exterior home design in Boise
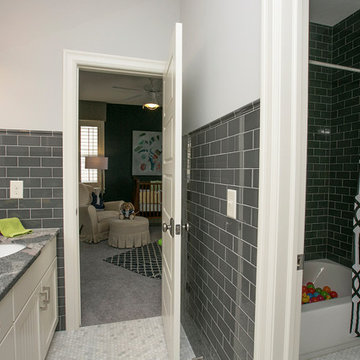
 Couture Designs
BIA Parade of Homes photo gallery
Example of a transitional bathroom design in Columbus with an undermount sink
Example of a transitional bathroom design in Columbus with an undermount sink

 Cascade West Development
Paint Colors by Sherwin Williams
Exterior Body Color : Dorian Gray SW 7017
Exterior Accent Color : Gauntlet Gray SW 7019
Exterior Trim Color : Accessible Beige SW 7036
Exterior Timber Stain : Weather Teak 75%
Stone by Eldorado Stone
Exterior Stone : Shadow Rock in Chesapeake
Windows by Milgard Windows & Doors
Product : StyleLine Series Windows
Supplied by Troyco
Garage Doors by Wayne Dalton Garage Door
Lighting by Globe Lighting / Destination Lighting
Exterior Siding by James Hardie
Product : Hardiplank LAP Siding
Exterior Shakes by Nichiha USA
Roofing by Owens Corning
Doors by Western Pacific Building Materials
Deck by Westcoat



 Fidelity General Contractors Inc.
Mid-century modern white tile claw-foot bathtub photo in Los Angeles with a pedestal sink
 Carrick Custom Home Design
Nick Bayless Photography
Custom Home Design by Joe Carrick Design
Built By Highland Custom Homes
Interior Design by Chelsea Kasch - Striped Peony
Japanese bathtub - mid-sized contemporary master white tile and marble tile marble floor and white floor japanese bathtub idea in Salt Lake City with white walls
Japanese bathtub - mid-sized contemporary master white tile and marble tile marble floor and white floor japanese bathtub idea in Salt Lake City with white walls

 Brighton Homes Utah
Elegant kitchen photo in Salt Lake City with an undermount sink, raised-panel cabinets, white cabinets, beige backsplash and stainless steel appliances

 Rautmann Custom Homes
Example of a mid-sized classic open concept dark wood floor and brown floor living room design in Milwaukee with white walls, a standard fireplace, a stone fireplace and a tv stand

 Sweetwater Homes
Example of a large transitional u-shaped ceramic tile eat-in kitchen design in Salt Lake City with a double-bowl sink, shaker cabinets, white cabinets, gray backsplash, matchstick tile backsplash, stainless steel appliances, an island and solid surface countertops
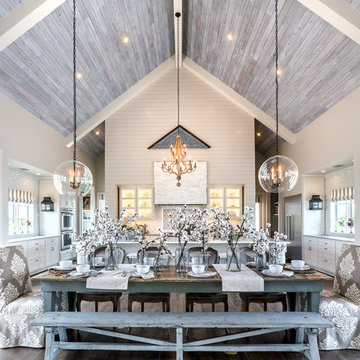



 Sweetwater Homes
Study room - mid-sized transitional freestanding desk carpeted and beige floor study room idea in Salt Lake City with blue walls and no fireplace

 Guardian Homes
Example of a farmhouse l-shaped light wood floor and beige floor kitchen design with a farmhouse sink, raised-panel cabinets, white cabinets, gray backsplash, brick backsplash, stainless steel appliances, an island and white countertops
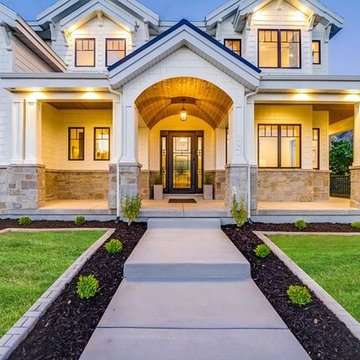
 OSMOND DESIGNS
Alpine modern farmhouse from Parade of Homes by Osmond Designs.
Inspiration for a large transitional white front yard and two-story concrete paver and mixed siding gable roof remodel in Salt Lake City with a shingle roof
Inspiration for a large transitional white front yard and two-story concrete paver and mixed siding gable roof remodel in Salt Lake City with a shingle roof
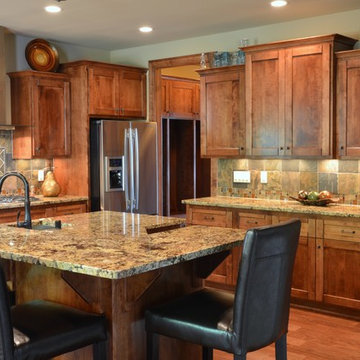
 Belman Homes
Arts and crafts kitchen with stone pillar, custom maple shaker cabinets, Jenn Air built in appliances and wide plank wood floors. Angular island. Kohler Simplice oil rubbed bronze faucet. Slate tile backsplash as built by Belman Homes in the 2012 MBA Parade of Homes.


 Coffey & Co. House of Interiors
Lisza Coffey Photography
Example of a mid-sized minimalist gray one-story stone flat roof design in Omaha with a shingle roof
Example of a mid-sized minimalist gray one-story stone flat roof design in Omaha with a shingle roof
 Alair Homes - Salt Lake
Brad Montgomery tym Homes
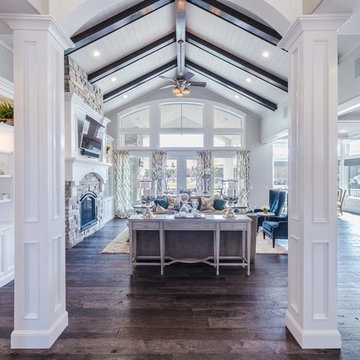
Example of a large transitional open concept medium tone wood floor and brown floor living room design in Salt Lake City with white walls, a standard fireplace, a stone fireplace and a wall-mounted tv
Example of a large transitional open concept medium tone wood floor and brown floor living room design in Salt Lake City with white walls, a standard fireplace, a stone fireplace and a wall-mounted tv
 Studio McGee

Home office - transitional freestanding desk dark wood floor home office idea in Salt Lake City with black walls
12