
Search results for "Paragraphs" in Home Design Ideas

 Two Hawks Design and Development
Freestanding bathtub - large transitional master stone tile freestanding bathtub idea in Phoenix with recessed-panel cabinets, white cabinets, beige walls, an undermount sink and a hinged shower door


Find the right local pro for your project
 Neumann & Rudy Architecture
**Paragraph 1: Spatial Composition & Architectural Volume**
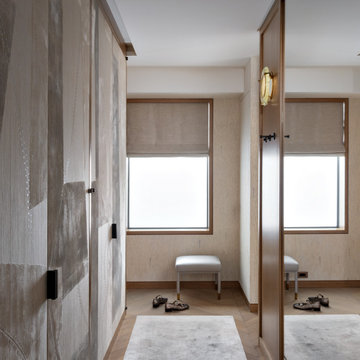
This dressing vestibule is an exercise in the choreography of compression and release — a narrow processional corridor that opens onto a shallow window alcove, terminating the sightline in a single, deliberately staged tableau. The plan is organized between two parallel planes of full-height joinery: at left, a monumental run of flush-faced wardrobe doors executed in bespoke decorative panelling, and at right, a mirror-clad pier whose reflective face doubles the room's apparent width and recapitulates the window, the bench, and the herringbone floor in a quiet trompe-l'oeil. The millwork is detailed with an admirable restraint — reveal-shadow gaps rather than architraves, concealed pivot hinges, and slim bronze-toned frames that read as drawn lines rather than mouldings. Overhead, a stepped soffit and recessed cornice detail lower the datum at the corridor, then release into the fuller ceiling height of the alcove; the effect is subtly perspectival, drawing the eye toward the luminous aperture. The punched window, generously reveal-deep and set within a wide oak surround, functions less as a view and more as a light well, its frosted glazing dissolving the exterior into pure illuminated field. The upholstered bench, centered beneath it and flanked casually by a pair of double-monk shoes, provides the anthropometric anchor — a note of inhabited scale that keeps the geometry from tipping into abstraction.
**Paragraph 2: Materiality, Color & Texture**
The palette operates within an exceptionally disciplined tonal register — a graduated field of oyster, greige, bone, and pale putty, all sharing a warm mineral undertone that prevents the achromatic scheme from turning cold. The hero surface is undoubtedly the wardrobe fronts: a hand-applied, gesso-like plaster or lacquered artisanal finish, its brushed and troweled passages bearing faint calligraphic incisions and pinpricked stitch-like perforations, evoking a Japanese ink study or an aged fresco fragment. Against this painterly softness, the joinery frames and window casings deliver rift-sawn oak with a fine, linear grain, while the perimeter walls are dressed in a subtly striated textile or grasscloth wallcovering punctuated by small inlaid tesserae — a low-frequency rhythm that reads as texture at distance and as craft detail at proximity. Hardware provides the scheme's only true contrast: elongated blackened-bronze pulls, rectilinear and unornamented, act as punctuation marks on the pale field. Metals are otherwise handled with restraint — satin brass sabots capping the bench legs, an unlacquered brass sconce armature — introducing warmth without glitter. Underfoot, the chevron-laid oak parquet supplies directional energy, softened by a plush viscose or silk-blend rug whose sheen shifts from pearl to shadow. The tactile logic is one of graduated softness: matte plaster against silk pile, honed timber against brushed textile, with mirror as the single hard, cool interruption.
**Paragraph 3: Lighting, Atmosphere & Style Profile**
Natural light is the primary compositional instrument here, and it has been diffused rather than admitted — the obscured glazing and half-drawn linen Roman shade convert daylight into a soft, north-facing luminous plane, evenly modelling the plaster and revealing its topography in raking gradients. This ambient wash is calibrated against a single decorative gesture: a wall-mounted sconce in alabaster or hand-formed opaline glass, its warm amber core providing the room's only chromatic accent and a welcome note of imperfection against the otherwise machined precision. Architectural lighting is entirely concealed — no downlight apertures interrupt the ceiling plane — reinforcing the sense that illumination emanates from the surfaces themselves. The resulting atmosphere is contemplative, hushed, almost sacral: a threshold space treated with the gravity of a chapel narthex. Stylistically, the project sits at the confluence of Soft Minimalism and contemporary Parisian couture interiors — the reductive planarity and monochromatic discipline of the former married to the artisanal, hand-wrought materiality and bronze detailing associated with the latter, with a distinctly Japandi sensibility in its reverence for wabi-sabi surface irregularity and asymmetric compositional balance. It is a scheme that achieves luxury not through ornament or contrast but through the sustained rigour of tonal control, the quality of the hand in its finishes, and the confidence to leave the volume largely empty.

 First Lamp
John Granen
Inspiration for a mid-sized 1960s one-story stone blue front door remodel in Seattle with a shed roof and a medium wood front door
Inspiration for a mid-sized 1960s one-story stone blue front door remodel in Seattle with a shed roof and a medium wood front door




 studiovert environmental + interior design

Our client has traveled the world, collecting what speaks to her. We had boxes of artwork we wanted to hang, we used thrift store frames and a few new pieces to create this installation. We custom built the sofa and table which doubles as two twin daybeds, using apple plywood and thick dowels. The cushions are from Anthropologie. The chair was found locally, tables from Article. The rug was sourced from Morocco. The room was under lit, so we added a George Nelson pendant for maximum wattage. We paired it with a twin in the kitchen for added light and balance.
 Business_Name_Placeholder
word count character count: in this article im going to talk you what is word counter and character counter. every paragraph have a word. so if you want to know how many word in your article. so how you can know you much need to counting right. if you count word that mean you lose your time. because now is 2024. 2024 best online word counter tools available. so you can use online free word counter tool. and just few second you know the correct result. you can find how many word, cracter, paragraph in your articles.
 Neumann & Rudy Architecture
**Paragraph 1: Spatial Composition & Architectural Volume**
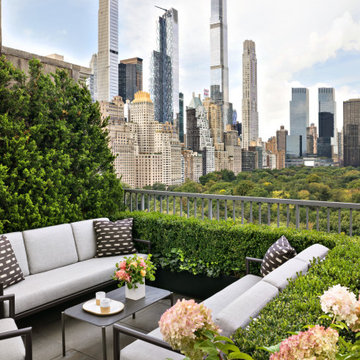
This terrace operates as an outdoor room in the fullest architectural sense — a compressed foreground plane opening onto one of the most consequential borrowed landscapes in the world. The composition is organized along a strong diagonal: an L-shaped seating arrangement anchors the lower left and right quadrants, its low-slung horizontality deliberately calibrated to sit beneath the sightline of the parapet rail so that the vista remains uninterrupted from a seated position. The spatial logic is one of layered thresholds. First, the intimate zone of the furniture group; second, the clipped boxwood hedge set within a matte-dark planter, functioning as a green datum line and soft balustrade; third, the slender vertical picket railing, whose rhythmic cadence reads as a fine-grained screen rather than a barrier; and finally the middle-ground canopy of Central Park and the distant supergraphic of the Billionaires' Row skyline. To the left, a mature juniper mass performs as a living pilaster, terminating the composition and screening the adjacent stone masonry wall — a rough-hewn ashlar remnant of the prewar building envelope that grounds the scheme in its architectural provenance. The stepped stone paving and the raked geometry of the railing as it descends to the right introduce a subtle asymmetry, preventing the picturesque from becoming static.
**Paragraph 2: Materiality, Color & Texture**
The material palette is disciplined to the point of austerity, precisely so the horticulture and the skyline may carry the chromatic load. Powder-coated aluminum in a deep graphite-bronze forms the furniture armature — slender, squared-section framing with an almost Miesian restraint — paired with performance-grade upholstery in a warm dove grey whose greige undertone reads neither cold nor sallow against the surrounding foliage. The single decorative gesture, ikat-patterned scatter cushions in charcoal and ecru, introduces a hand-loomed irregularity that humanizes the machined frames. Underfoot, large-format bluestone or cast-stone pavers in a cool grey provide a matte, granular ground plane, echoed in the honed surface of the low cocktail table. Against this monochrome scaffolding, the botanical register supplies saturation: the dense, glossy, small-leaf texture of the boxwood; the feathery, blue-green needling of the juniper; trailing ivy softening the planter edge; and, in the near foreground, the blowsy, dessicating panicles of hydrangea in blush, sage and antique rose. A ceramic vessel of coral-and-butter garden roses and a pair of banded stoneware cups on a rimmed tray introduce warm terracotta accents — small, deliberate points of chromatic heat within an otherwise tonal field.
**Paragraph 3: Lighting, Atmosphere & Style Profile**
The scheme is lit almost entirely by ambient, high-latitude daylight, diffused through a stratus-laced sky that acts as an enormous softbox. The result is shadowless modeling: the upholstery reads as luminous rather than glaring, the foliage retains full chromatic depth without specular hotspots, and the pale limestone and glass towers beyond are rendered in atmospheric perspective, receding into a silvered haze. No artificial fixtures assert themselves in the frame — a confident editorial choice that keeps the scheme legible as a daytime sanctuary and defers entirely to the natural theatre of the site. The prevailing mood is one of cultivated repose: urbane but unhurried, private without being hermetic. Stylistically, the project synthesizes into what might be termed **Refined Metropolitan Naturalism** — a hybrid of Soft Minimalism's tonal restraint and reductive geometry with the structured horticultural formality of a classical English terrace garden. The vocabulary is contemporary and materially honest, yet it observes the compositional manners of the prewar building it inhabits, treating the skyline not as backdrop but as the primary work of art around which the entire interior architecture of the terrace has been quietly framed.
 Johnson Design Partnership Ltd
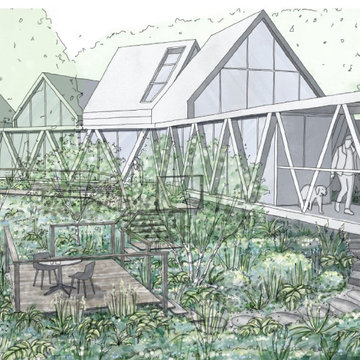
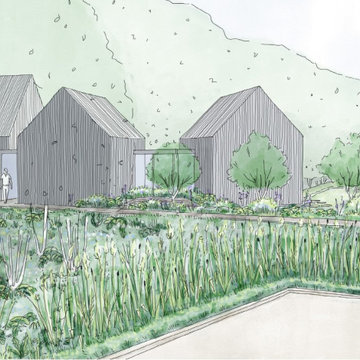
Illustration by PLAN landscape architects who are consultants on this project.
Design ideas for a mid-sized contemporary partial sun wood fence garden path in West Midlands for spring.
Design ideas for a mid-sized contemporary partial sun wood fence garden path in West Midlands for spring.

 Ke Design Collective Inc.

Experience the ultimate in modern luxury with our sleek and stylish curbless shower, complete with an open glass enclosure. The minimal design of our shower creates a sense of spaciousness and airiness in your bathroom, while the lack of a curb means that you can step into the shower with ease and without any barriers.
1