
Search results for "Parallel" in Home Design Ideas
 Mission Accomplished Interior Design & Staging

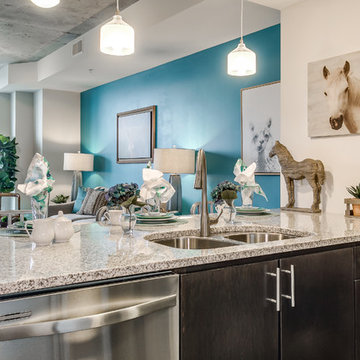
Fantastic views from every room...including the kitchen. The colorful room pays tribute to the State Fair of Texas, with a festive flag art installation & a collection of centenial celebration posters.
Photography by Anthony Ford Photography and Tourmaxx Real Estate Media
 Bella Bnb Design Company
orlando interior photography
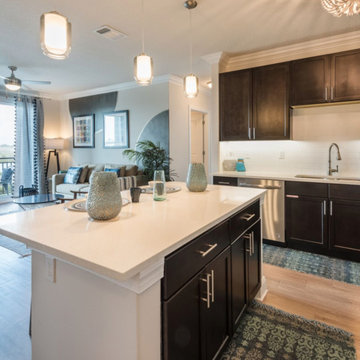
Example of a mid-sized beach style l-shaped light wood floor and gray floor open concept kitchen design in Orlando with a double-bowl sink, recessed-panel cabinets, dark wood cabinets, quartz countertops, white backsplash, ceramic backsplash, stainless steel appliances and an island
Example of a mid-sized beach style l-shaped light wood floor and gray floor open concept kitchen design in Orlando with a double-bowl sink, recessed-panel cabinets, dark wood cabinets, quartz countertops, white backsplash, ceramic backsplash, stainless steel appliances and an island
 Mission Accomplished Interior Design & Staging
Anthony Ford Photography & Tourmax Real Estate Media
Transitional entryway photo in Dallas
Transitional entryway photo in Dallas
Find the right local pro for your project
 RemixLiving

Enjoy yourself in this beautifully renovated and fully furnished property located in the middle of Rittenhouse Square. This modern city apartment has been uniquely decorated by the Remix Design team bringing in a local artist to add an urban twist to the city.
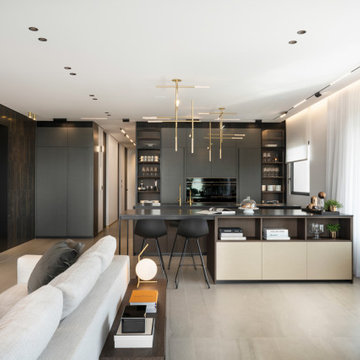
 Moran Gozali - Interior Architecture & Design
Home design - contemporary home design idea in Tel Aviv

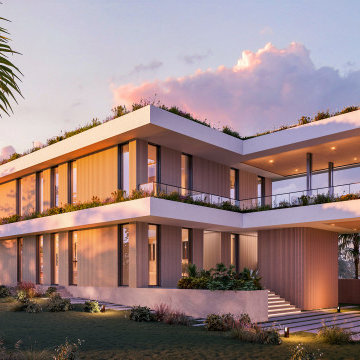
 Ginard Studio
This beautiful large house is located in a waterfront lot in Miami, Florida. The architectural design project was conceived in 2 levels and a large pool deck that open the views to the water. The house was designed with large terraces that help to treat the light and also create additional spaces to enjoy the view from different angles.

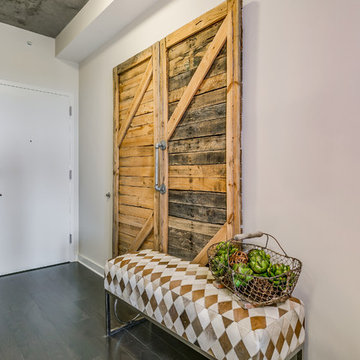 Mission Accomplished Interior Design & Staging
Entry, with modern cowhide bench & rustic barn doors sets the mood for this farm animal chic high rise apartment.
Photography by Anthony Ford Photography and Tourmaxx Real Estate Media
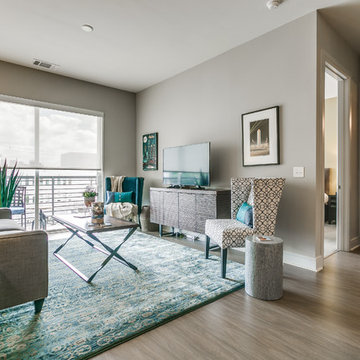 Mission Accomplished Interior Design & Staging
Anthony Ford Photography & Tourmax Real Estate Media
Example of a transitional living room design in Dallas
Example of a transitional living room design in Dallas
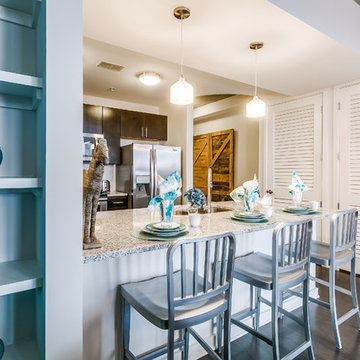 Mission Accomplished Interior Design & Staging
An open living space captures the specatular views from every room.
Photography by Anthony Ford Photography and Tourmaxx Real Estate Media
Small transitional medium tone wood floor and brown floor kitchen photo in Dallas with a double-bowl sink, glass-front cabinets, dark wood cabinets, granite countertops, white backsplash, marble backsplash, stainless steel appliances and an island
Small transitional medium tone wood floor and brown floor kitchen photo in Dallas with a double-bowl sink, glass-front cabinets, dark wood cabinets, granite countertops, white backsplash, marble backsplash, stainless steel appliances and an island
 Arcadea Architecture
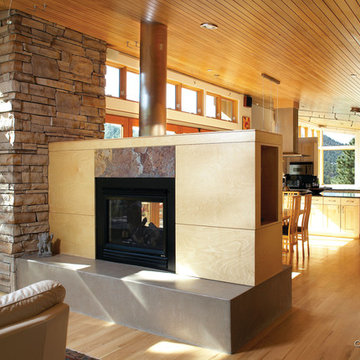
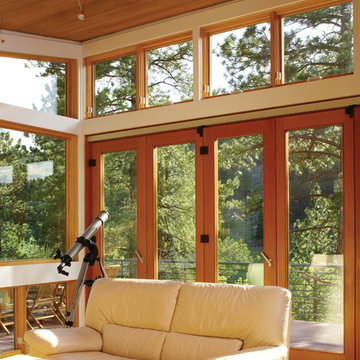
Living room - mid-sized contemporary open concept light wood floor living room idea in Denver with a music area, white walls, a two-sided fireplace, a wood fireplace surround and no tv
 Mission Accomplished Interior Design & Staging
Anthony Ford Photography & Tourmax Real Estate Media
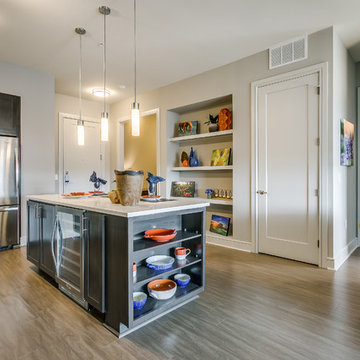
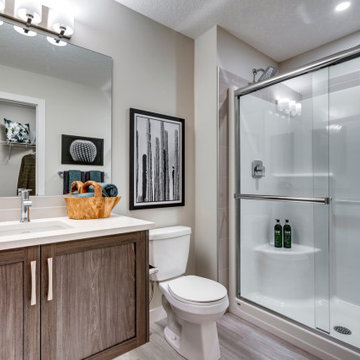
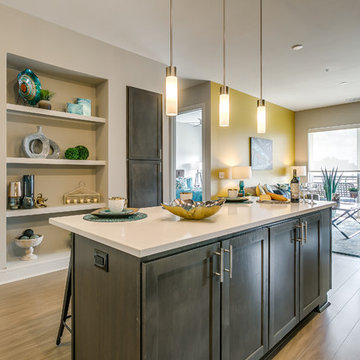
Inspiration for a transitional kitchen remodel in Dallas with an island
Inspiration for a transitional kitchen remodel in Dallas with an island
 Arcadea Architecture
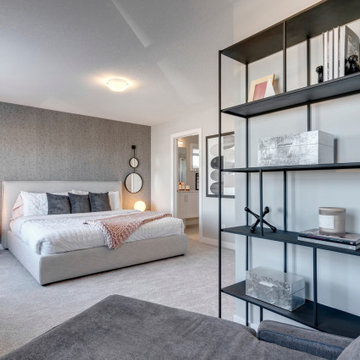
Mid-sized trendy open concept light wood floor living room photo in Denver with white walls and no tv
 Mission Accomplished Interior Design & Staging
An open living space captures the specatular views from every room.
Photography by Anthony Ford Photography and Tourmaxx Real Estate Media
Example of a small transitional kitchen design in Dallas
Example of a small transitional kitchen design in Dallas
 Arcadea Architecture
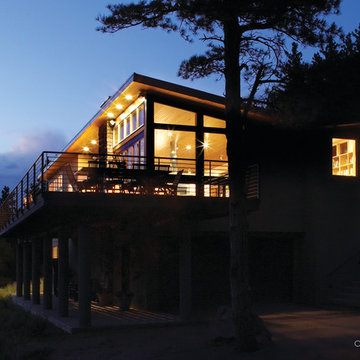
Example of a mid-sized trendy brown two-story stucco exterior home design in Denver
 Mission Accomplished Interior Design & Staging
Anthony Ford Photography & Tourmax Real Estate Media
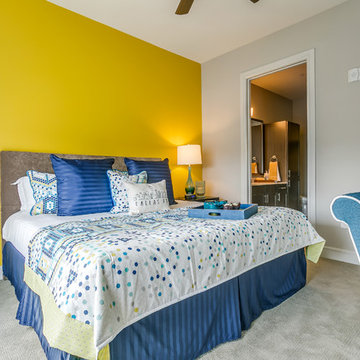
Bedroom - transitional bedroom idea in Dallas
Bedroom - transitional bedroom idea in Dallas
15