
Search results for "Parenting style" in Home Design Ideas

 Shea Homes - Arizona
Small trendy enclosed medium tone wood floor and brown floor living room photo in Phoenix with beige walls and a wall-mounted tv

 Zelman Style Interiors
Photography by Thierry Dehove
Example of a transitional living room design in Miami
Example of a transitional living room design in Miami
 CHRISTOPHER STROM ARCHITECTS
This accessory dwelling unit (ADU) is a sustainable, compact home for the homeowner's aging parent.
Although the home is only 660 sq. ft., it has a bedroom, full kitchen (with dishwasher!) and even an elevator for the aging parents. We used many strategically-placed windows and skylights to make the space feel more expansive. The ADU is also full of sustainable features, including the solar panels on the roof.
Find the right local pro for your project

 HŌM Solutions, Inc.
HOM Solutions,Inc.
Small mountain style underground dark wood floor basement photo in Denver with beige walls and no fireplace
Small mountain style underground dark wood floor basement photo in Denver with beige walls and no fireplace

 Visbeen Architects
This unique project was one home designed for two families. The goal was to make the space functional for both families while preserving the integrity of the design. The result is a clean yet aggressive design emphasizing comfortable living for parents and kids. Multiple owner suites are situated on the main level with access to gorgeous views and outdoor living spaces. The cottage also offers plenty of bedrooms for the children - on a separate level - along with a variety of areas to gather, relax, and recreate.

 Otis Interiors
Master bedroom re-decorating project. Goal was to create a modern, bright and colourful yet restful master bedroom space for two busy working parents.

 Little Crown Interiors
Design: Little Crown Interiors, Photo: Full Spectrum Photography
Example of a small transitional girl light wood floor nursery design in Los Angeles with multicolored walls
Example of a small transitional girl light wood floor nursery design in Los Angeles with multicolored walls



 OPaL Design Build
Stacy Goldberg
Inspiration for a bedroom coastal gender-neutral kids' bedroom remodel in DC Metro with blue walls
Inspiration for a bedroom coastal gender-neutral kids' bedroom remodel in DC Metro with blue walls

 Bailey General Contracting Co, Inc.
Our clients came to us looking to remodel their condo. They wanted to use this second space as a studio for their parents and guests when they came to visit. Our client found the space to be extremely outdated and wanted to complete a remodel, including new plumbing and electrical. The condo is in an Art-Deco building and the owners wanted to stay with the same style. The cabinet doors in the kitchen were reclaimed wood from a salvage yard. In the bathroom we kept a classic, clean design.

 User
master bath, free standing tub, wall faucet, waterfall faucet, recessed lights, nook, cubby, brown tile, wall niche, spa, modern tub, tan walls, step up, towel heater, frameless shower, under cabinet lights, light counter, wall of mirrors, rectangle sink, quartz counter, beige tile, floating cabinets, his & her vanities, large walk-in shower, trey ceiling
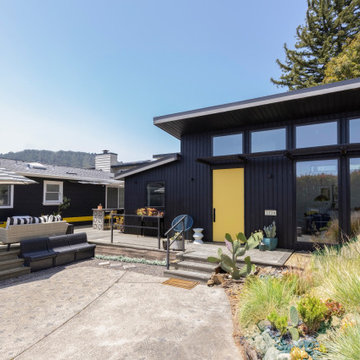
 Canyon Design Build
 created this Corte Madera, CA ADU as a private, accessible living space for an aging parent—complete with a full kitchen, vaulted ceilings, warm mid-century style, and a shared deck that connects the family while honoring independence.

 Accentrics Interiors
Native House Photography
Kids' bedroom - bedroom transitional gender-neutral carpeted and gray floor kids' bedroom idea in Tampa with white walls
Kids' bedroom - bedroom transitional gender-neutral carpeted and gray floor kids' bedroom idea in Tampa with white walls

 Scenic Sotheby's International Realty
Beach style gray tile freestanding bathtub photo in Miami with white cabinets, blue walls, a drop-in sink, a hinged shower door and beaded inset cabinets




 Alexis Parent Interiors
Inspiration for a small transitional master dark wood floor bedroom remodel in New York with multicolored walls

 Darci Hether
Our clients know how to live. they have distinguished taste and they entrust us to customize a perfectly appointed home that allows them to enjoy life to the fullest.

Sponsored
Sunbury, OH

J.Holderby - Renovations
Franklin County's Leading General Contractors - 2X Best of Houzz!

 Andrea Schumacher Interiors
This Denver metro home renovation by Andrea Schumacher Interiors is enlivened using bold color choices and prints. The lush green curved banquette and colorful drapery and pillow fabrics are dazzling on the edge of a living room.
Photo Credit: Emily Minton Redfield

 Architect Mason Kirby Inc.
Mid-sized trendy 3/4 green tile and ceramic tile white floor and ceramic tile double shower photo in San Francisco with flat-panel cabinets, beige cabinets, a wall-mount toilet, white walls, solid surface countertops, a hinged shower door, white countertops and an integrated sink

 MSH Design, Inc.
Example of a huge classic backyard stone and rectangular lap pool house design in Los Angeles
52