
Search results for "Parenting style" in Home Design Ideas

 Jonathan Miller Architects
Huge elegant red three-story brick house exterior photo with a shingle roof and a hip roof


 DEANE Inc | Distinctive Design & Cabinetry
Classic bar area, simple white look with custom cabinetry. White marble backsplash adds a chic touch.
Inspiration for a small transitional single-wall medium tone wood floor and brown floor wet bar remodel in New York with shaker cabinets, white cabinets, marble countertops, white backsplash, marble backsplash, stainless steel appliances, an island and white countertops
Inspiration for a small transitional single-wall medium tone wood floor and brown floor wet bar remodel in New York with shaker cabinets, white cabinets, marble countertops, white backsplash, marble backsplash, stainless steel appliances, an island and white countertops
Find the right local pro for your project

 Eric Miller Architects, Inc.
Photo by: Russell Abraham
Example of a large trendy formal and open concept concrete floor living room design in San Francisco with white walls
Example of a large trendy formal and open concept concrete floor living room design in San Francisco with white walls

 Sprucehill Homes
Photo Credit: Brad Hill Imaging
Inspiration for a large timeless gray two-story wood house exterior remodel in Vancouver with a hip roof and a shingle roof
Inspiration for a large timeless gray two-story wood house exterior remodel in Vancouver with a hip roof and a shingle roof

 Leone Interiors, Inc.
Dana Hoff Photography
Mid-sized transitional freestanding desk medium tone wood floor study room photo in Atlanta with blue walls and no fireplace
Mid-sized transitional freestanding desk medium tone wood floor study room photo in Atlanta with blue walls and no fireplace

 Bromley Caldari Architects PC
http://www.mikikokikuyama.com
Example of a large trendy master carpeted and beige floor bedroom design in New York with white walls and no fireplace
Example of a large trendy master carpeted and beige floor bedroom design in New York with white walls and no fireplace

Sponsored
Columbus, OH

Hope Restoration & General Contracting
Columbus Design-Build, Kitchen & Bath Remodeling, Historic Renovations

 TKS Design Group
Free ebook, Creating the Ideal Kitchen. DOWNLOAD NOW
Working with this Glen Ellyn client was so much fun the first time around, we were thrilled when they called to say they were considering moving across town and might need some help with a bit of design work at the new house.
The kitchen in the new house had been recently renovated, but it was not exactly what they wanted. What started out as a few tweaks led to a pretty big overhaul of the kitchen, mudroom and laundry room. Luckily, we were able to use re-purpose the old kitchen cabinetry and custom island in the remodeling of the new laundry room — win-win!
As parents of two young girls, it was important for the homeowners to have a spot to store equipment, coats and all the “behind the scenes” necessities away from the main part of the house which is a large open floor plan. The existing basement mudroom and laundry room had great bones and both rooms were very large.
To make the space more livable and comfortable, we laid slate tile on the floor and added a built-in desk area, coat/boot area and some additional tall storage. We also reworked the staircase, added a new stair runner, gave a facelift to the walk-in closet at the foot of the stairs, and built a coat closet. The end result is a multi-functional, large comfortable room to come home to!
Just beyond the mudroom is the new laundry room where we re-used the cabinets and island from the original kitchen. The new laundry room also features a small powder room that used to be just a toilet in the middle of the room.
You can see the island from the old kitchen that has been repurposed for a laundry folding table. The other countertops are maple butcherblock, and the gold accents from the other rooms are carried through into this room. We were also excited to unearth an existing window and bring some light into the room.
Designed by: Susan Klimala, CKD, CBD
Photography by: Michael Alan Kaskel
For more information on kitchen and bath design ideas go to: www.kitchenstudio-ge.com

 ADŌR Homes
Example of a transitional carpeted l-shaped staircase design in Minneapolis with painted risers


 Bird & Brawn Creative Studio
Example of a country light wood floor and beige floor dining room design with white walls

 Refresh and Build
We made a one flow kitchen/Family room, where the parents can cook and watch their kids playing, Shaker style cabinets, quartz countertop, and quartzite island, two sinks facing each other and two dishwashers. perfect for big family reunion like thanksgiving.

 Elza B. Design, Inc.
A busy family moves to a new home stuck in the 90's in metro Boston and requests a full refresh and renovation. Lots of family friendly materials and finishes are used. Some areas feel more modern, others have more of a transitional flair. Elegance is not impossible in a family home, as this project illustrates. Spaces are designed and used for adults and kids. For example the family room doubles as a kids craft room, but also houses a piano and guitars, a library and a sitting area for parents to hang out with their children. The living room is family friendly with a stain resistant sectional sofa, large TV screen but also houses refined decor, a wet bar, and sophisticated seating. The entry foyer offers bins to throw shoes in, and the dining room has an indoor outdoor rug that can be hosed down as needed! The master bedroom is a romantic, transitional space.
Photography: Michael J Lee

Sponsored
Sunbury, OH

J.Holderby - Renovations
Franklin County's Leading General Contractors - 2X Best of Houzz!
 Kristina Anne Designs
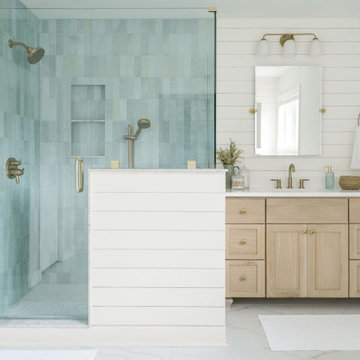
Primary bathroom renovation in Bay Creek, Cape Charles, Virginia. Designed as a serene coastal retreat, this timeless bathroom features custom white oak vanities, shiplap wall detailing, marble-inspired flooring, and a hand-glazed blue and green tile shower inspired by the surrounding bay. Champagne bronze fixtures add warmth and refinement, while integrated storage enhances everyday functionality. Soft coastal tones, natural materials, and thoughtful details create a relaxing, light-filled space that balances luxury, comfort, and practicality.

 Jute Interior Design
Lisa Romerein
Inspiration for a mediterranean patio remodel in San Francisco with a roof extension
Inspiration for a mediterranean patio remodel in San Francisco with a roof extension

 Allen Irvin - Designer
this stairwell and tech center loft divides the master suite and the kids rooms. keeps tech access open to everyone and lets parents keep an eye out.

 Visbeen Architects
This unique project was one home designed for two families. The goal was to make the space functional for both families while preserving the integrity of the design. The result is a clean yet aggressive design emphasizing comfortable living for parents and kids. Multiple owner suites are situated on the main level with access to gorgeous views and outdoor living spaces. The cottage also offers plenty of bedrooms for the children - on a separate level - along with a variety of areas to gather, relax, and recreate.



 Castle Rock Custom Homes
Example of a mid-sized transitional open concept carpeted game room design in Orlando with white walls and no fireplace

 Alder and Tweed Design Co.
Inspiration for a rustic carpeted and gray floor bedroom remodel in Salt Lake City with gray walls

 Board & Vellum
Photos by Andrew Giammarco Photography.
Inspiration for a mid-sized contemporary backyard concrete paver patio remodel in Seattle with a fire pit and no cover
Inspiration for a mid-sized contemporary backyard concrete paver patio remodel in Seattle with a fire pit and no cover
54