
Search results for "Parenting style" in Home Design Ideas

 Design Platform
James Florio & Kyle Duetmeyer
Inspiration for a mid-sized modern black two-story metal gable roof remodel in Denver with a metal roof
Inspiration for a mid-sized modern black two-story metal gable roof remodel in Denver with a metal roof

 Leighton Design Group
Freestanding bathtub - large transitional master porcelain tile freestanding bathtub idea in Miami with recessed-panel cabinets, white cabinets and multicolored walls

 David L. Smith Interiors
Large trendy master dark wood floor and brown floor bedroom photo in Miami with gray walls and no fireplace
Find the right local pro for your project
 MARB Design
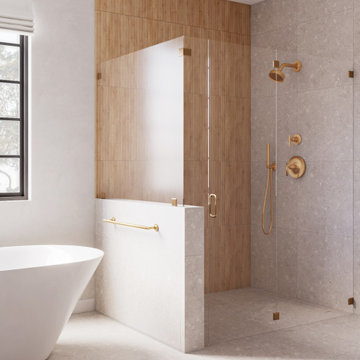
Curbless shower
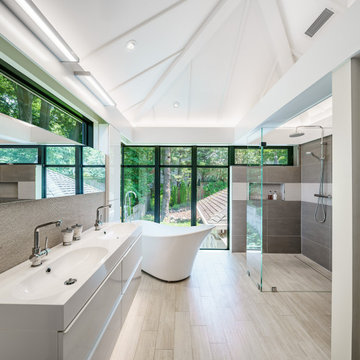
Freestanding bathtub - large modern master gray tile and wood-look tile gray floor and double-sink freestanding bathtub idea in Orange County with flat-panel cabinets, light wood cabinets, quartz countertops, a hinged shower door, gray countertops and a floating vanity
Freestanding bathtub - large modern master gray tile and wood-look tile gray floor and double-sink freestanding bathtub idea in Orange County with flat-panel cabinets, light wood cabinets, quartz countertops, a hinged shower door, gray countertops and a floating vanity

 ashleakooman
This Cottage Style Bunk Room was created for 2 young boys. Built from the ground up by their parents, and finished with vintage, found and hand built items.

 David Marquardt Architectural Photography
Bedroom - mid-sized contemporary master carpeted and gray floor bedroom idea in Las Vegas with gray walls and no fireplace

 Schrader & Companies
This large family with energetic, athletic kids desired space for the long Minnesota winters for them to burn energy. The parents entertain family and friends frequently. They desired a luxurious space for their guests to have privacy while enjoying extended stays.

Sponsored
Westerville, OH

Custom Home Works
Franklin County's Award-Winning Design, Build and Remodeling Expert

 Holland Homes LLC
Example of a mid-sized farmhouse formal and open concept dark wood floor and brown floor living room design in Atlanta with white walls, a standard fireplace, a brick fireplace and a wall-mounted tv

 Star Furniture
Constructed with select hardwood solids and oak veneers for a beautiful finish, the Huston Nightstand is a one-of-a-kind. The nightstand has one drawer with a detailed drawer pull and an open display shelf.

 DLArchitecture
Inspiration for a study space contemporary gender-neutral dark wood floor and brown floor kids' study room remodel with white walls
 Alair Homes Arlington
This light-filled, modern master suite above a 1948 Colonial in Arlington, VA was a Contractor of the Year Award Winner, Residential Addition $100-$250K.
The bedroom and bath are separated by translucent, retractable doors. A floating, wall-mounted vanity and toilet with a curb-less shower create a contemporary atmosphere.
 Michael Shoffner Architect
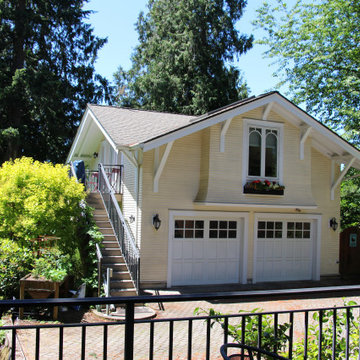
After numerous alterations to the existing turn-of-the-century main house, a two-car garage and auto-court were added. After a storm dropped a tree on the garage this new carriage house(DADU)/garage was added, in the style of the original house. and designed to accommodate aging parents.

 Sarah Greenman
Photo: Sarah Greenman © 2013 Houzz
Traditional one-story brick exterior home idea in Dallas
Traditional one-story brick exterior home idea in Dallas

Sponsored
Fredericksburg, OH

High Point Cabinets
Columbus' Experienced Custom Cabinet Builder | 4x Best of Houzz Winner

 Visbeen Architects
This unique project was one home designed for two families. The goal was to make the space functional for both families while preserving the integrity of the design. The result is a clean yet aggressive design emphasizing comfortable living for parents and kids. Multiple owner suites are situated on the main level with access to gorgeous views and outdoor living spaces. The cottage also offers plenty of bedrooms for the children - on a separate level - along with a variety of areas to gather, relax, and recreate.


 Delpino Custom Homes
Photography by Patrick Brickman
Large country concrete floor utility room photo in Charleston with an undermount sink, white cabinets, quartz countertops, white walls and a side-by-side washer/dryer
Large country concrete floor utility room photo in Charleston with an undermount sink, white cabinets, quartz countertops, white walls and a side-by-side washer/dryer

 McCall Homes
Inspiration for a small craftsman green two-story concrete fiberboard gable roof remodel

Sponsored
Westerville, OH
Custom Home Works
Franklin County's Award-Winning Design, Build and Remodeling Expert
 Housewright Construction Inc.
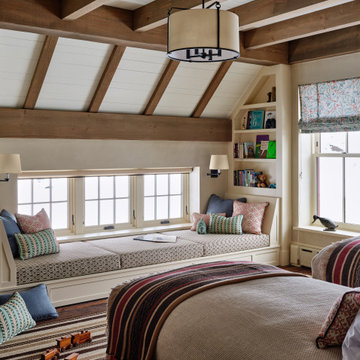
Inspiration for a bedroom farmhouse gender-neutral dark wood floor, brown floor, exposed beam and shiplap ceiling kids' bedroom remodel in Burlington with beige walls

 True Carpentry and Cabinetry
Designed by the homeowner with some suggested changes by me. Home office built-ins that may be used either for home-working parents or their teenage children. Includes plenty of drawer space (though no file drawers) and a printer pullout in the center base unit. Library lights will go up top.

 A. Perry Homes
Front Exterior Detail
Example of a large classic green two-story mixed siding house exterior design in Chicago with a shingle roof and a clipped gable roof
Example of a large classic green two-story mixed siding house exterior design in Chicago with a shingle roof and a clipped gable roof
56