
Search results for "Parenting" in Home Design Ideas
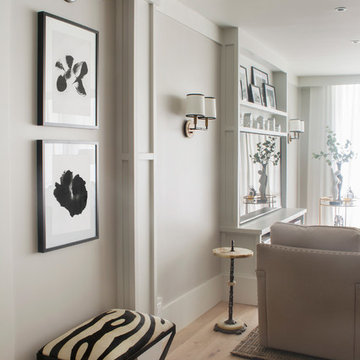
 Breeze Giannasio Interiors
Photography: Carolyn Reyes
Inspiration for a transitional hallway remodel in Los Angeles
Inspiration for a transitional hallway remodel in Los Angeles
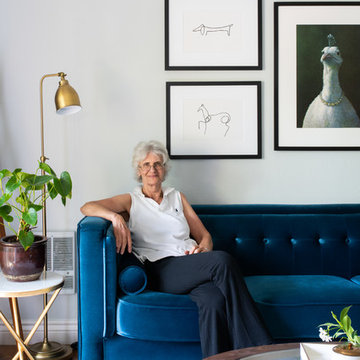


 Selectblinds
Bobby used Select Blinds Designer Reserve Woven Wood shades in the living room to keep it shady and cool while mingle with the beautiful decor from Target.
Find the right local pro for your project
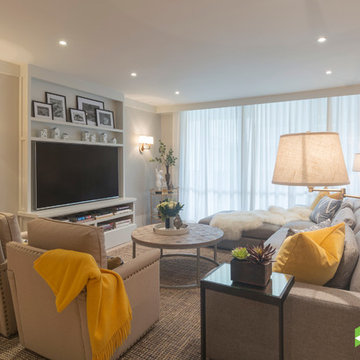 Breeze Giannasio Interiors
Photography: Carolyn Reyes
Example of a transitional open concept light wood floor and beige floor living room design in Los Angeles with gray walls, no fireplace and a wall-mounted tv
Example of a transitional open concept light wood floor and beige floor living room design in Los Angeles with gray walls, no fireplace and a wall-mounted tv
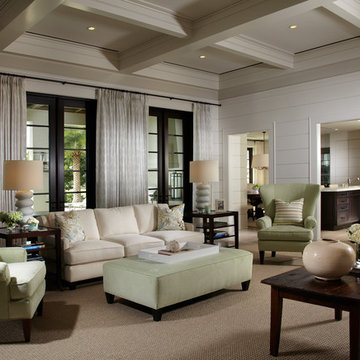
 Pineapple House Interior Design
To maintain the home's visual flow, designers continued the horizontal wood plank wall motif throughout the home, including on two pantry doors and the kitchen back splash. They integrated the indoors with the outdoors by (a) opening up views (b) replacing three living room windows with French doors that open onto patio and (c) creating an exterior covered outdoor living, dining and kitchen area between the pool and house.
Daniel Newcomb Photography

 k+co LIVING - Interiors by Karen B Wolf
Christian Garibaldi
Example of a mid-sized transitional girl dark wood floor and brown floor kids' room design in New York with pink walls
Example of a mid-sized transitional girl dark wood floor and brown floor kids' room design in New York with pink walls
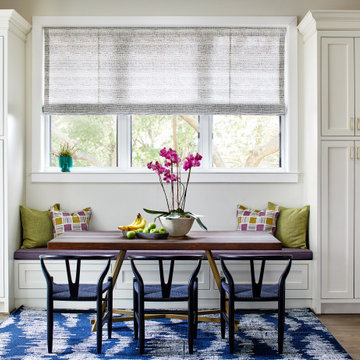

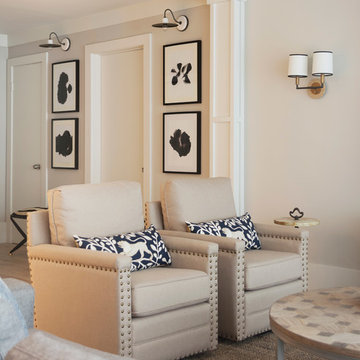 Breeze Giannasio Interiors
Photography: Carolyn Reyes
Living room - transitional open concept living room idea in Los Angeles with gray walls
Living room - transitional open concept living room idea in Los Angeles with gray walls
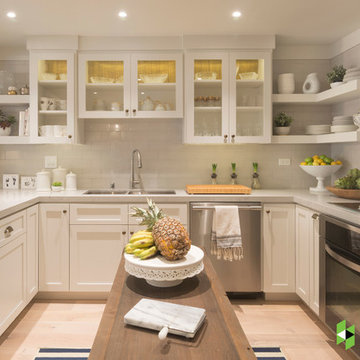 Breeze Giannasio Interiors
Photography: Carolyn Reyes
Transitional u-shaped light wood floor and beige floor kitchen photo in Los Angeles with an undermount sink, shaker cabinets, white cabinets, gray backsplash, subway tile backsplash, stainless steel appliances and an island
Transitional u-shaped light wood floor and beige floor kitchen photo in Los Angeles with an undermount sink, shaker cabinets, white cabinets, gray backsplash, subway tile backsplash, stainless steel appliances and an island
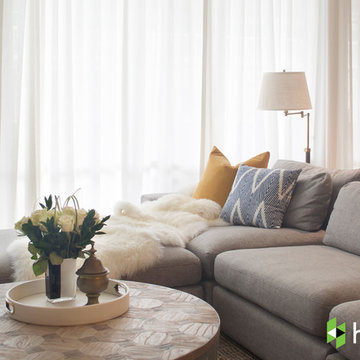 Breeze Giannasio Interiors
Photography: Carolyn Reyes
Living room - transitional open concept living room idea in Los Angeles
Living room - transitional open concept living room idea in Los Angeles
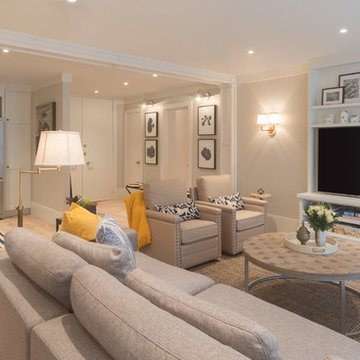 Breeze Giannasio Interiors
Photography: Carolyn Reyes
Example of a transitional open concept light wood floor and beige floor living room design in Los Angeles with gray walls, no fireplace and a wall-mounted tv
Example of a transitional open concept light wood floor and beige floor living room design in Los Angeles with gray walls, no fireplace and a wall-mounted tv
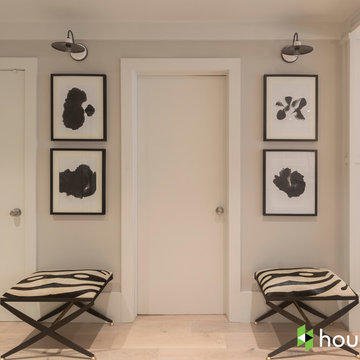 Breeze Giannasio Interiors
Photo: Carolyn Reyes © 2017 Houzz
Transitional light wood floor and beige floor hallway photo in Los Angeles with gray walls
Transitional light wood floor and beige floor hallway photo in Los Angeles with gray walls

 Brynn Olson Design Group, LLC.
Cynthia Lynn Photography
Example of a trendy bedroom design in Chicago with gray walls
Example of a trendy bedroom design in Chicago with gray walls
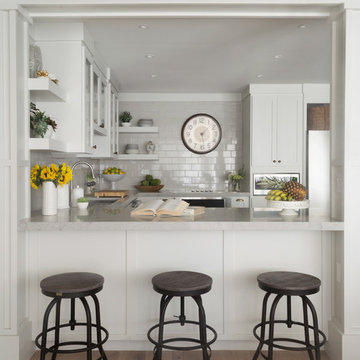
 Addition Building & Design, Inc.
Our Goal with this project was to update this space to make it more Modern. We opened it up, brightened up this space with new lighting, white cabinets, open shelving. It is now a modern, bright, functional, and comfortable space to live and entertain.
https://www.houzz.com/ideabooks/82192712/video/my-houzz-mila-kunis-surprises-her-parents-with-a-condo-makeover
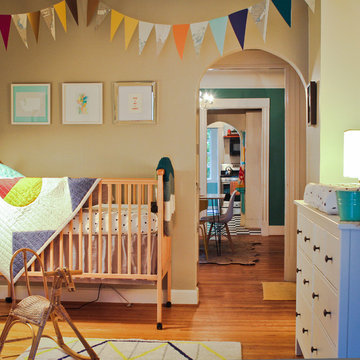
 Caela McKeever
Photo: Caela McKeever © 2015 Houzz
Inspiration for a timeless gender-neutral medium tone wood floor kids' room remodel in Seattle
Inspiration for a timeless gender-neutral medium tone wood floor kids' room remodel in Seattle






 Design Forum International
Design Forum Interantional

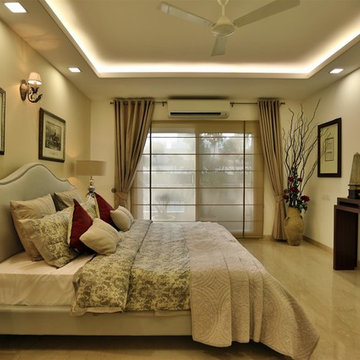
Inspiration for a contemporary bedroom remodel in Delhi
Inspiration for a contemporary bedroom remodel in Delhi
8