
Search results for "Parenting" in Home Design Ideas
 AZL interiors

Example of a mid-sized cottage master medium tone wood floor and brown floor bedroom design in Chicago with white walls
 Alexis Parent Interiors
Tim Lenz

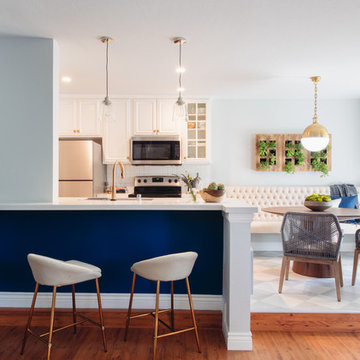
Large transitional l-shaped medium tone wood floor and brown floor eat-in kitchen photo in New York with marble countertops, stainless steel appliances, an island, a farmhouse sink, recessed-panel cabinets, white cabinets, white backsplash and gray countertops
Large transitional l-shaped medium tone wood floor and brown floor eat-in kitchen photo in New York with marble countertops, stainless steel appliances, an island, a farmhouse sink, recessed-panel cabinets, white cabinets, white backsplash and gray countertops
 Alexis Parent Interiors
Tim Lenz
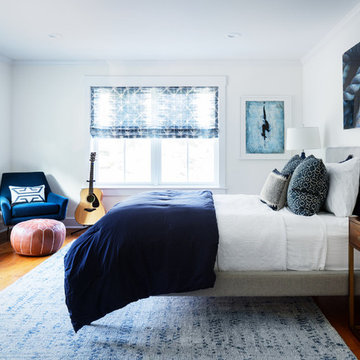
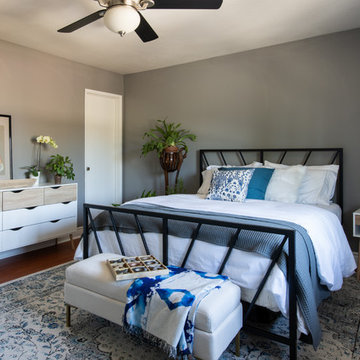
Inspiration for a transitional medium tone wood floor and brown floor bedroom remodel in New York with white walls
Inspiration for a transitional medium tone wood floor and brown floor bedroom remodel in New York with white walls
Find the right local pro for your project
 Studio Revolution
Nick Klein © 2018 Houzz

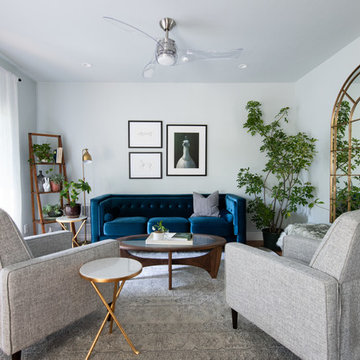
Example of a transitional living room design in San Francisco
Example of a transitional living room design in San Francisco
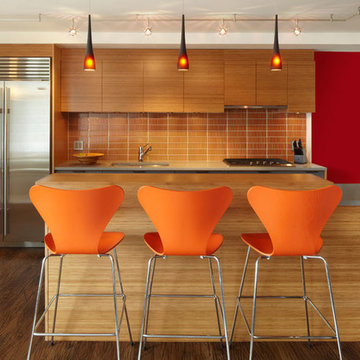
 Axis Mundi | SF
When marrying two Upper West Side apartments to accommodate a growing family’s needs, the team at Axis Mundi was faced with a conundrum: how to distinctly delineate public and private spaces without sacrificing the greater openness conferred by the expansion. So they limned that line with a six-foot square sliding glass door, which enables parents to block out the sounds of rambunctious youth emanating from private quarters, while also shielding sleeping children from the later night activities of their parents—all of it without obscuring light or affecting the impression of open-plan living. Continuity of materials—hand-scraped walnut plank floors, a custom bamboo veneer kitchen and living room shelving—enhances the sense of sweeping, loft-like spaces. Materials also create intriguing textural contrasts, as in a powder room where a high-tech glass sink and black stainless steel penny tile is softened by a leather door with contrast stitching one must open to enter the space.
Highlights: A pair of Gio Ponti lounge chairs, black glass rock tables and a William Yeoward area rug from the Rug Company (living room), sliding glass shower door from Magnum in the master bath.
Total Area: 1950 sf
Design Team: John Beckmann, Richard Rosenbloom and Nick Messerlian
Photography: Mikiko Kikuyama
© Axis Mundi Design LLC
 Urban Fabric

Staircase - cottage wooden u-shaped metal railing staircase idea in Denver with painted risers

 Catherine Renae Thomas Design Co.
Photo: Brian Barkley © 2015 Houzz
Inspiration for a timeless medium tone wood floor wine cellar remodel in Other
Inspiration for a timeless medium tone wood floor wine cellar remodel in Other

 Rikki Snyder
Photo: Rikki Snyder © 2015 Houzz

This is an example of an eclectic porch design in New York.
This is an example of an eclectic porch design in New York.
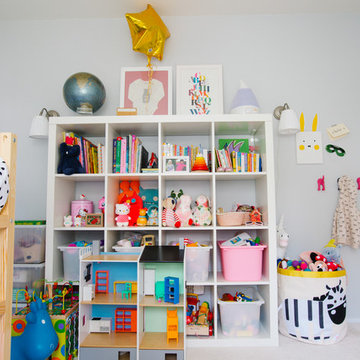
 Nanette Wong
Photo: Nanette Wong © 2014 Houzz
Example of a transitional kids' room design in San Francisco
Example of a transitional kids' room design in San Francisco
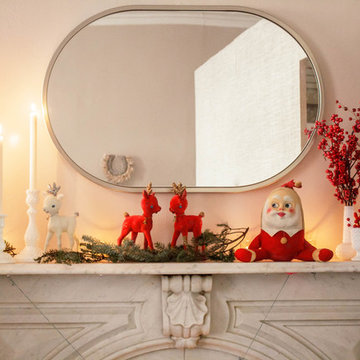
 Sarah Seung-McFarland
Photo: Sarah Seung-McFarland © 2016 Houzz
Example of an eclectic living room design in New York
Example of an eclectic living room design in New York

 Allen Construction
Designer: Allen Construction
General Contractor: Allen Construction
Photographer: Jim Bartsch Photography
1960s one-story glass exterior home idea in Los Angeles
1960s one-story glass exterior home idea in Los Angeles

 Deniece Duscheone Design
Nestled in the former antiques & design district, this loft unites a charismatic history with lively modern vibes. If these walls could talk. We gave this industrial time capsule an urban facelift by enhancing the 19-century architecture with a mix of metals, textures and sleek surfaces to appeal to a sassy & youthful lifestyle. Transcending time and place, we designed this loft to be clearly confident, uniquely refined while maintaining its authentic bones.
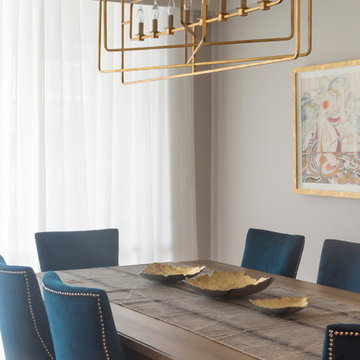
 Breeze Giannasio Interiors
Photography: Carolyn Reyes
Inspiration for a transitional dining room remodel in Los Angeles with gray walls
Inspiration for a transitional dining room remodel in Los Angeles with gray walls

 Selectblinds
Bobby used Select Blinds Designer Reserve Woven Wood shades in the living room to keep it shady and cool while mingle with the beautiful decor from Target.
7