
Search results for "Parenting" in Home Design Ideas


Find the right local pro for your project
 CITYDESKSTUDIO, Inc.
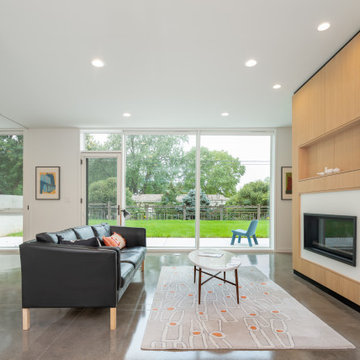
Aspect 221 is a multi-experiential home designed for a multi-generational family. Set on a sloping corner property in a 1960's Golden Valley neighborhood, this home offers a variety of ways to connect to the immediate landscapes and distant views. The house itself is divided vertically with interaction between families occurring through the centrally located sculptural stair. Horizontal movement in each direction leads to distinct environments provided for the families; multiple habitats offering variety of space, light, and privacy.
Expanding towards the west, the property takes advantage of the sweeping views and provides a perfect opportunity for a walk-out lower level and tuck under garage. The young family occupies the middle and upper floors, while the parents occupy the lower level. Each family has their own private entry and dedicated outdoor space. The home has 4 distinct outdoor spaces; a north shade deck and south sun deck, as well as an upper east lawn and lower west lawn. These spaces provide multiple habitats for the families to come together or move apart, offering variety and privacy.
We designed Aspect 221 with a nod to the various “aspects” offered by the site and its natural context. The base of the house is a black monolithic plinth anchored into the hillside, containing the garage and older parent’s home. This allows the upper two floors, enclosed in a fractured white and wood box, to remain humanly scaled and to move and gesture freely by twisting the middle floor off axis, and then twisting the upper floor off axis again. Each level offers views in varied directions revealing the site in different ways as you rise in elevation.
Location: Golden Valley, MN
Project Team:
Ben Awes, AIA, Principal-In-Charge
Chris Bach
Nate Dodge
 Riverside Construction, LLC
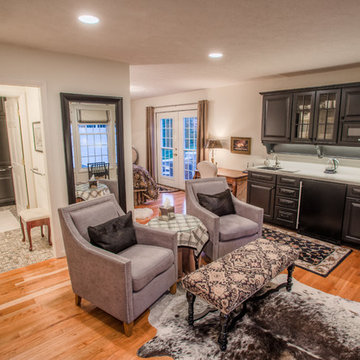
Example of a transitional enclosed ceramic tile living room design in Indianapolis with white walls





 MODIVO LIGHT
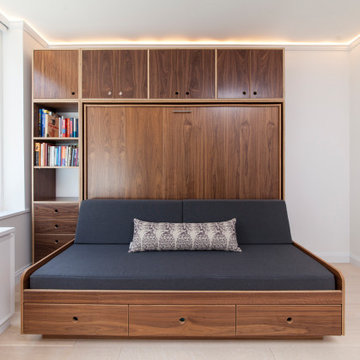
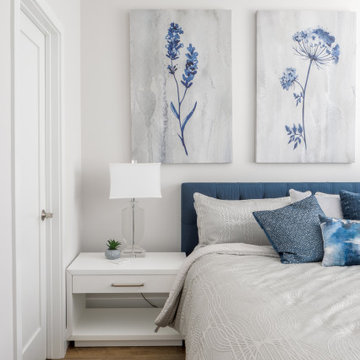
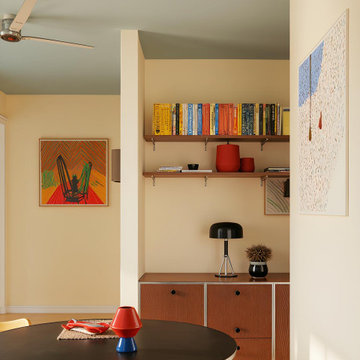
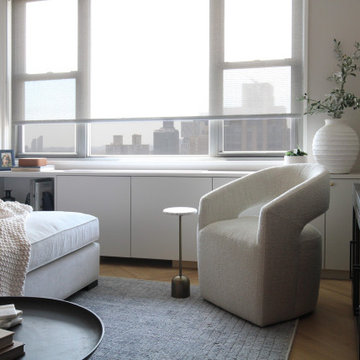
Yes!! Yes!!! Dopamine, Mid-century, and Bauhaus styles mixed together—friends, after seeing it, would just grab their bags and want to crash here!
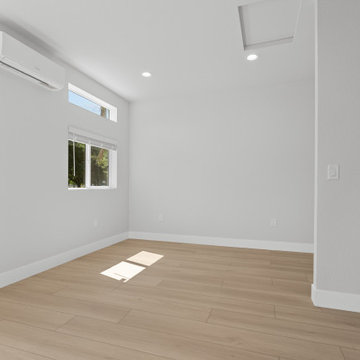
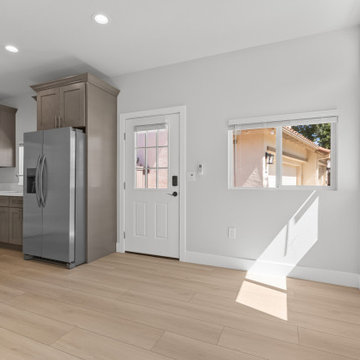
Inspiration for a mid-sized mid-century modern light wood floor and beige floor breakfast nook remodel in Los Angeles with beige walls and no fireplace
Inspiration for a mid-sized mid-century modern light wood floor and beige floor breakfast nook remodel in Los Angeles with beige walls and no fireplace

 Stephanie McDowell - Designer
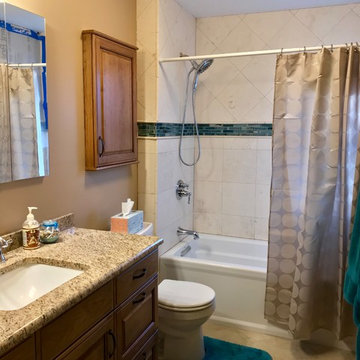
This space was completely transformed! By reducing the size of the linen closet and changing the orientation of the tub, we were able to get a larger vanity with plenty of storage space! WoodMode's Brookhaven frameless cabinets were used here, Natural with Black Glaze on cherry doors. Kohler Tri-view recessed medicine cabinet over the vanity, and a 6" deep recessed cabinet over the toilet provides ample storage. 12x12 Irish Cream Honed tiles were used in the shower, with Lunada Bay Tozen glass accents
 Design Harmony
Cory Holland - Holland Photography
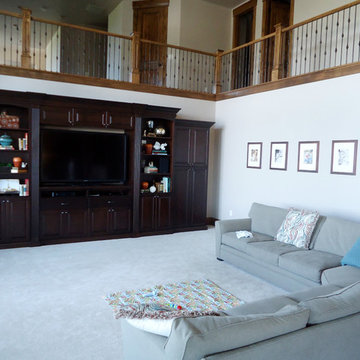
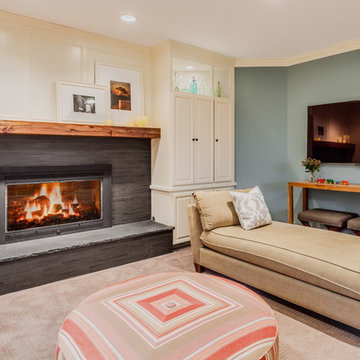
Example of a transitional family room design in Seattle
Example of a transitional family room design in Seattle

 Simmons Estate Homes
Example of a classic dark wood floor open concept kitchen design in Dallas with recessed-panel cabinets, white cabinets, white backsplash and stone slab backsplash
42