
Search results for "Parenting" in Home Design Ideas



Find the right local pro for your project



 Addition Building & Design, Inc.
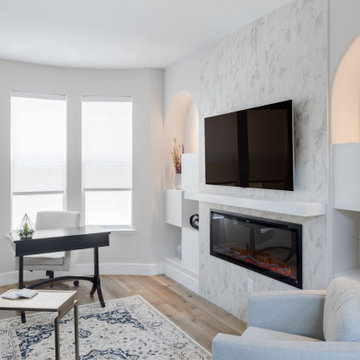
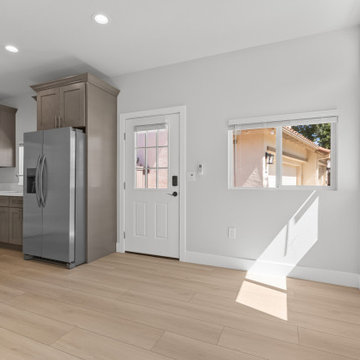
Our Goal with this project was to update this space to make it more Modern. We opened it up, brightened up this space with new lighting, white cabinets, open shelving. It is now a modern, bright, functional, and comfortable space to live and entertain.
https://www.houzz.com/ideabooks/82192712/video/my-houzz-mila-kunis-surprises-her-parents-with-a-condo-makeover
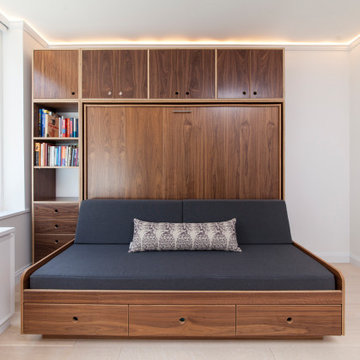
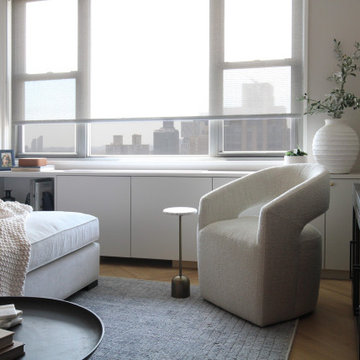

 Stephanie McDowell - Designer
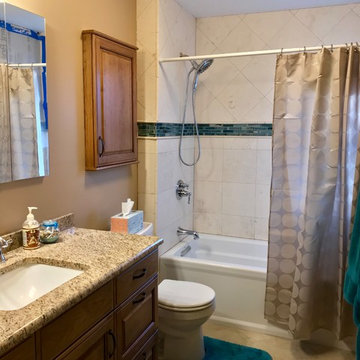
This space was completely transformed! By reducing the size of the linen closet and changing the orientation of the tub, we were able to get a larger vanity with plenty of storage space! WoodMode's Brookhaven frameless cabinets were used here, Natural with Black Glaze on cherry doors. Kohler Tri-view recessed medicine cabinet over the vanity, and a 6" deep recessed cabinet over the toilet provides ample storage. 12x12 Irish Cream Honed tiles were used in the shower, with Lunada Bay Tozen glass accents
 Design Harmony
Cory Holland - Holland Photography
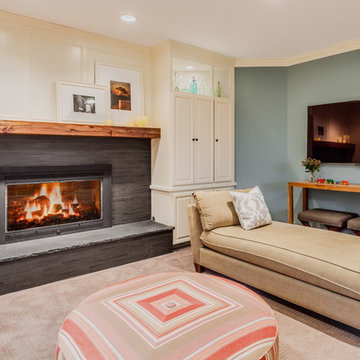
Example of a transitional family room design in Seattle
Example of a transitional family room design in Seattle

 Ascend Remodel & Construction Co.

Back porch, covered with wood railings. Wood beams.
Tuscan wood railing back porch idea in Austin with a roof extension
Tuscan wood railing back porch idea in Austin with a roof extension
 Design Solutions, Inc.
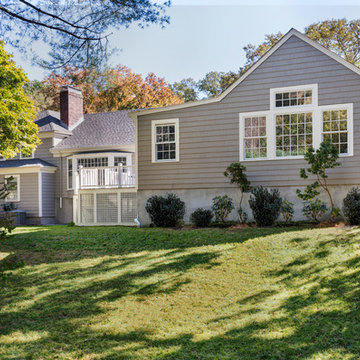
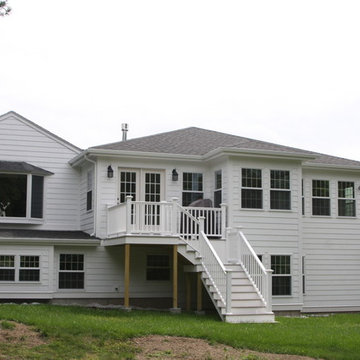
Our clients were face with a problem that we all face at onetime...aging parents. The parents looked at several aging in place living solutions but, it did not feel right. They family came together and decided to add to their home to support their aging in place parents.
Joe Dellanno
 Riverside Construction, LLC
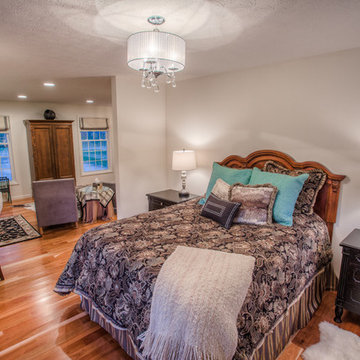
Inspiration for a transitional medium tone wood floor bedroom remodel in Indianapolis with white walls
38