
Search results for "Parenting" in Home Design Ideas

 Sarah Greenman
Photo: Sarah Greenman © 2014 Houzz
Mid-sized eclectic gender-neutral medium tone wood floor nursery photo in Dallas with green walls
Mid-sized eclectic gender-neutral medium tone wood floor nursery photo in Dallas with green walls


 Brittney Nielsen Interior Design
Mindy Mellenbruch
Kitchen - mid-sized contemporary medium tone wood floor kitchen idea in San Diego with gray cabinets, blue backsplash, stainless steel appliances and an island
Kitchen - mid-sized contemporary medium tone wood floor kitchen idea in San Diego with gray cabinets, blue backsplash, stainless steel appliances and an island
Find the right local pro for your project
 Andrea Swan - Swan Architecture
Landmark Photography

Dedicated laundry room - coastal single-wall multicolored floor dedicated laundry room idea in Minneapolis with white cabinets, multicolored walls and a side-by-side washer/dryer
Dedicated laundry room - coastal single-wall multicolored floor dedicated laundry room idea in Minneapolis with white cabinets, multicolored walls and a side-by-side washer/dryer
 heather_scott_home

Calm, peaceful nursery with playful patterns and accents.
Photography by Ryann Ford
Nursery - mid-sized transitional boy light wood floor nursery idea in Austin
Nursery - mid-sized transitional boy light wood floor nursery idea in Austin

 Tile Setters Hawaii LLC
porcelain tile planks (up to 96" x 8")
Large trendy master beige tile and porcelain tile beige floor and porcelain tile bathroom photo in Hawaii with flat-panel cabinets, dark wood cabinets, beige walls and a vessel sink
Large trendy master beige tile and porcelain tile beige floor and porcelain tile bathroom photo in Hawaii with flat-panel cabinets, dark wood cabinets, beige walls and a vessel sink

 Buildwell

Remodeled basement with recreational room, sewing studio, kids playrooms, music studio, bar, custom steel & wood island, guest bedroom and bath
(Photographs by Daniel O' Connor)
 Archer & Buchanan Architecture, Ltd.
angle eye photography
Example of a large classic travertine floor entryway design in Philadelphia with beige walls
Example of a large classic travertine floor entryway design in Philadelphia with beige walls

 Rasmussen / Su Architects
Halkin Mason Photography
Trendy indoor rectangular pool house photo in Philadelphia
Trendy indoor rectangular pool house photo in Philadelphia
 Shiflet Richardson Architects
Nick Johnson, Photographer

Example of a cottage bedroom design in Austin with white walls
Example of a cottage bedroom design in Austin with white walls

 Sustainable Nine Design + Build
Country powder room photo in Minneapolis with black walls and a wall-mount sink

 Niosi Design
Jason Boyd
Inspiration for a small coastal freestanding desk light wood floor home office remodel in Minneapolis
Inspiration for a small coastal freestanding desk light wood floor home office remodel in Minneapolis

 Joshua Smith Inc
photographer Peter Murdock
Trendy dark wood floor and brown floor bedroom photo in New York with gray walls
Trendy dark wood floor and brown floor bedroom photo in New York with gray walls

 User
UserThe kitchen is open to the living space keeping it bright and connected. Bar seating as well as a table provide a large amount of seating for many guests. We layered some driftwood lights, a colorful custom beach painting, and some beach glass accents to keep the feeling of the ocean inside.

 Design Platform
David Lauer Photography
Example of a 1950s enclosed light wood floor living room library design in Denver with white walls, a standard fireplace, a metal fireplace and no tv
Example of a 1950s enclosed light wood floor living room library design in Denver with white walls, a standard fireplace, a metal fireplace and no tv

 Jules Duffy Designs
Family kitchen for busy parents and children to gather and share their day. A kitchen perfect for catching up with friends, baking cookies with grandkids, trying new recipes and recreating old favorites.

 Henley Design
In New England, mudrooms are essential. Here, classic blue-gray wainscoting, vintage botanical prints, and a bench with basket storage blend function with character.

 Chango
Interior Design, Interior Architecture, Custom Millwork Design, Furniture Design, Art Curation, & Landscape Architecture by Chango & Co.
Photography by Ball & Albanese
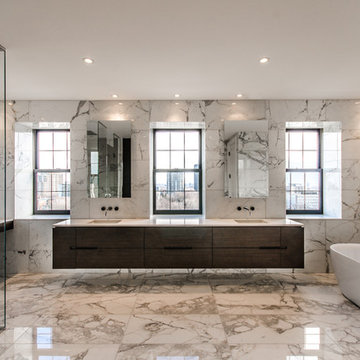
 Martha Franco Architecture & Design
Photo credit: Alex Parent
Example of a large trendy master white tile and marble tile marble floor and multicolored floor bathroom design in Montreal with flat-panel cabinets, dark wood cabinets, an undermount sink, white walls, solid surface countertops and a hinged shower door
Example of a large trendy master white tile and marble tile marble floor and multicolored floor bathroom design in Montreal with flat-panel cabinets, dark wood cabinets, an undermount sink, white walls, solid surface countertops and a hinged shower door

 Kaplan Thompson Architects
A young family with a wooded, triangular lot in Ipswich, Massachusetts wanted to take on a highly creative, organic, and unrushed process in designing their new home. The parents of three boys had contemporary ideas for living, including phasing the construction of different structures over time as the kids grew so they could maximize the options for use on their land.
They hoped to build a net zero energy home that would be cozy on the very coldest days of winter, using cost-efficient methods of home building. The house needed to be sited to minimize impact on the land and trees, and it was critical to respect a conservation easement on the south border of the lot.
Finally, the design would be contemporary in form and feel, but it would also need to fit into a classic New England context, both in terms of materials used and durability. We were asked to honor the notions of “surprise and delight,” and that inspired everything we designed for the family.
The highly unique home consists of a three-story form, composed mostly of bedrooms and baths on the top two floors and a cross axis of shared living spaces on the first level. This axis extends out to an oversized covered porch, open to the south and west. The porch connects to a two-story garage with flex space above, used as a guest house, play room, and yoga studio depending on the day.
A floor-to-ceiling ribbon of glass wraps the south and west walls of the lower level, bringing in an abundance of natural light and linking the entire open plan to the yard beyond. The master suite takes up the entire top floor, and includes an outdoor deck with a shower. The middle floor has extra height to accommodate a variety of multi-level play scenarios in the kids’ rooms.
Many of the materials used in this house are made from recycled or environmentally friendly content, or they come from local sources. The high performance home has triple glazed windows and all materials, adhesives, and sealants are low toxicity and safe for growing kids.
Photographer credit: Irvin Serrano
49