
Search results for "Parenting" in Home Design Ideas


 Western Window Systems
From KUBE Architecture:
"They [owners] wanted a house of openness and light, where their children could be free to explore and play independently, still within view of their parents. The solution was to create a courtyard house, with large sliding glass doors to bring the inside out and outside in."
Greg Powers Photography
Contractor: Housecraft
 Rachel Loewen Photography
Photo: Rachel Loewen © 2019 Houzz
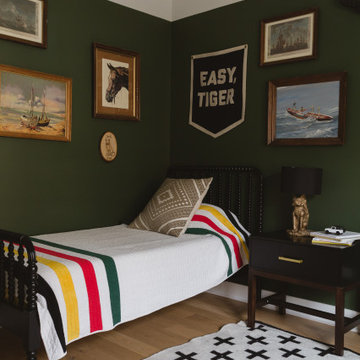
Kids' room - scandinavian kids' room idea in Chicago
Kids' room - scandinavian kids' room idea in Chicago
Find the right local pro for your project

 D2 Interiors
Amy Bartlam
Arts and crafts u-shaped medium tone wood floor and brown floor kitchen photo in Los Angeles with shaker cabinets, blue cabinets, white backsplash, subway tile backsplash, stainless steel appliances, an island and white countertops
Arts and crafts u-shaped medium tone wood floor and brown floor kitchen photo in Los Angeles with shaker cabinets, blue cabinets, white backsplash, subway tile backsplash, stainless steel appliances, an island and white countertops
 Jute Interior Design
Lisa Romerein

Inspiration for a mediterranean patio remodel in San Francisco with a roof extension
Inspiration for a mediterranean patio remodel in San Francisco with a roof extension
 Darci Hether
Our clients know how to live. they have distinguished taste and they entrust us to customize a perfectly appointed home that allows them to enjoy life to the fullest.

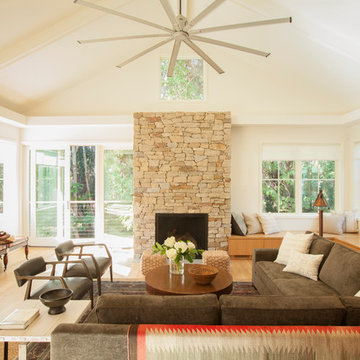
Example of a large transitional formal and enclosed light wood floor and beige floor living room design in Los Angeles with white walls, a standard fireplace, a stone fireplace and no tv
 Parker & Parker Design, LLC

The goal with this project was to create a functional kids’ bathroom for this family of five and the elegant master bath that their parents so deserve. The client was looking for classic, clean style but with unique details. In the kids’ bathroom, we did floor to ceiling shiplap on the walls and doors. We picked a textured porcelain for the floor tile to reduce slips! The master has herringbone Dolomite marble in two scales on the floor and shower floor, and we used the same Dolomite marble for the floor to ceiling feature wall. Both bathrooms feature custom vanities and modern polished chrome plumbing fixtures. The overall look is coastal, fresh and sophisticated.
 J Reilly Construction
Designed by Gina Rachelle Design
Photography by Max Maloney

Alcove shower - mid-sized transitional master white tile alcove shower idea in San Francisco with flat-panel cabinets, light wood cabinets, green walls, an undermount sink, marble countertops and white countertops
Alcove shower - mid-sized transitional master white tile alcove shower idea in San Francisco with flat-panel cabinets, light wood cabinets, green walls, an undermount sink, marble countertops and white countertops
 Clark and Aldine
After 05

Transitional medium tone wood floor and brown floor entryway photo in Detroit with white walls and a black front door
Transitional medium tone wood floor and brown floor entryway photo in Detroit with white walls and a black front door
 Lenton Company, Inc.

Johnathan Adler light fixture hangs above this eclectic space.
Brian Covington Photography
Inspiration for a mid-sized transitional u-shaped beige floor wet bar remodel in Los Angeles with shaker cabinets, quartz countertops, mirror backsplash and white countertops
Inspiration for a mid-sized transitional u-shaped beige floor wet bar remodel in Los Angeles with shaker cabinets, quartz countertops, mirror backsplash and white countertops

 Cathie Hong Interiors

This artistic and design-forward family approached us at the beginning of the pandemic with a design prompt to blend their love of midcentury modern design with their Caribbean roots. With her parents originating from Trinidad & Tobago and his parents from Jamaica, they wanted their home to be an authentic representation of their heritage, with a midcentury modern twist. We found inspiration from a colorful Trinidad & Tobago tourism poster that they already owned and carried the tropical colors throughout the house — rich blues in the main bathroom, deep greens and oranges in the powder bathroom, mustard yellow in the dining room and guest bathroom, and sage green in the kitchen. This project was featured on Dwell in January 2022.
 Garret Cord Werner Architects & Interior Designers
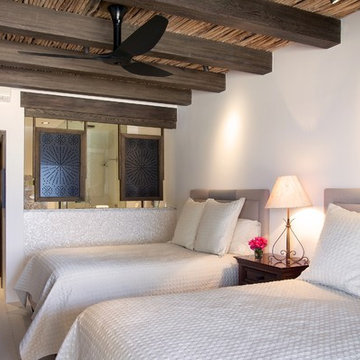
Bedroom - small tropical guest bedroom idea in Seattle with white walls

 Jami Abbadessa
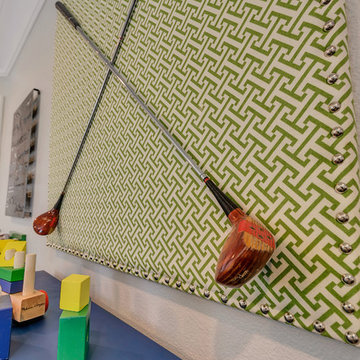
This little guy was growing out of his crib and changing table and needed an update to his room. His parents are avid golfers and he in turn has picked up the sport. His parents requested a room that he can grow in to, so the space will last many years before having to redesign it again. His mom suggested a golf theme room and I loved the idea, so we rolled with it. We kept the original plantation shutters and millwork and built a toddler-friendly space he can enjoy for years and years. I had my muralist paint an argyle wall to set the tone. I used new custom furniture combined with some store bought pieces. Accessorizing the space was a fun task. Instead of using store bought items, I had some custom wall art made for him to personalize the space. I had his great grandmother’s golf clubs mounted onto graphic green and white fabric studded with chrome nailheads. An Etsy seller made us a custom metal piece with all their favorite golf brands. Another Etsy seller made us wall hooks fashioned from golf balls. No golf theme room would be complete without a putting green, so had one of those thrown in to so he can practice his putts. He now loves his new room and enjoys spending time in there (not to mention now sleeping in there too!).


 Hillis Built Luxury Homes
Example of a farmhouse u-shaped beige floor dedicated laundry room design in Phoenix with a farmhouse sink, raised-panel cabinets, white cabinets, wood countertops, white walls, a side-by-side washer/dryer and brown countertops

 Coco Maison Design
We planned a thoughtful redesign of this beautiful home while retaining many of the existing features. We wanted this house to feel the immediacy of its environment. So we carried the exterior front entry style into the interiors, too, as a way to bring the beautiful outdoors in. In addition, we added patios to all the bedrooms to make them feel much bigger. Luckily for us, our temperate California climate makes it possible for the patios to be used consistently throughout the year.
The original kitchen design did not have exposed beams, but we decided to replicate the motif of the 30" living room beams in the kitchen as well, making it one of our favorite details of the house. To make the kitchen more functional, we added a second island allowing us to separate kitchen tasks. The sink island works as a food prep area, and the bar island is for mail, crafts, and quick snacks.
We designed the primary bedroom as a relaxation sanctuary – something we highly recommend to all parents. It features some of our favorite things: a cognac leather reading chair next to a fireplace, Scottish plaid fabrics, a vegetable dye rug, art from our favorite cities, and goofy portraits of the kids.
---
Project designed by Courtney Thomas Design in La Cañada. Serving Pasadena, Glendale, Monrovia, San Marino, Sierra Madre, South Pasadena, and Altadena.
For more about Courtney Thomas Design, see here: https://www.courtneythomasdesign.com/
To learn more about this project, see here:
https://www.courtneythomasdesign.com/portfolio/functional-ranch-house-design/
57