
Search results for "Parenting" in Home Design Ideas

 Diana L. Frucci ASID
This room is the Media Room in the 2016 Junior League Shophouse. This space is intended for a family meeting space where a multi generation family could gather. The idea is that the kids could be playing video games while their grandparents are relaxing and reading the paper by the fire and their parents could be enjoying a cup of coffee while skimming their emails. This is a shot of the wall mounted tv screen, a ceiling mounted projector is connected to the internet and can stream anything online. Photo by Jared Kuzia.

 Elza B. Design, Inc.
A busy family moves to a new home stuck in the 90's in metro Boston and requests a full refresh and renovation. Lots of family friendly materials and finishes are used. Some areas feel more modern, others have more of a transitional flair. Elegance is not impossible in a family home, as this project illustrates. Spaces are designed and used for adults and kids. For example the family room doubles as a kids craft room, but also houses a piano and guitars, a library and a sitting area for parents to hang out with their children. The living room is family friendly with a stain resistant sectional sofa, large TV screen but also houses refined decor, a wet bar, and sophisticated seating. The entry foyer offers bins to throw shoes in, and the dining room has an indoor outdoor rug that can be hosed down as needed! The master bedroom is a romantic, transitional space.
Photography: Michael J Lee
 E2 Homes Ltd
Pool Change Room

Cottage 3/4 gray floor bathroom photo in Vancouver with white cabinets, white walls, a wall-mount sink, concrete countertops and gray countertops
Cottage 3/4 gray floor bathroom photo in Vancouver with white cabinets, white walls, a wall-mount sink, concrete countertops and gray countertops
Find the right local pro for your project
 Seattle Staged to Sell and Design LLC

Inspiration for a large contemporary loft-style dark wood floor living room remodel in Seattle with white walls and a tv stand


 Décor Aid
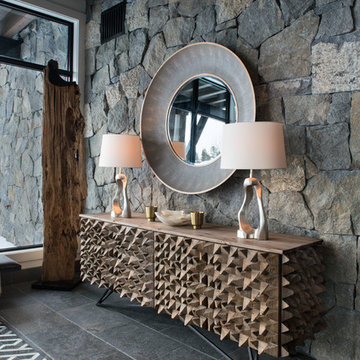
When an international client moved from Brazil to Stamford, Connecticut, they reached out to Decor Aid, and asked for our help in modernizing a recently purchased suburban home. The client felt that the house was too “cookie-cutter,” and wanted to transform their space into a highly individualized home for their energetic family of four.
In addition to giving the house a more updated and modern feel, the client wanted to use the interior design as an opportunity to segment and demarcate each area of the home. They requested that the downstairs area be transformed into a media room, where the whole family could hang out together. Both of the parents work from home, and so their office spaces had to be sequestered from the rest of the house, but conceived without any disruptive design elements. And as the husband is a photographer, he wanted to put his own artwork on display. So the furniture that we sourced had to balance the more traditional elements of the house, while also feeling cohesive with the husband’s bold, graphic, contemporary style of photography.
The first step in transforming this house was repainting the interior and exterior, which were originally done in outdated beige and taupe colors. To set the tone for a classically modern design scheme, we painted the exterior a charcoal grey, with a white trim, and repainted the door a crimson red. The home offices were placed in a quiet corner of the house, and outfitted with a similar color palette: grey walls, a white trim, and red accents, for a seamless transition between work space and home life.
The house is situated on the edge of a Connecticut forest, with clusters of maple, birch, and hemlock trees lining the property. So we installed white window treatments, to accentuate the natural surroundings, and to highlight the angular architecture of the home.
In the entryway, a bold, graphic print, and a thick-pile sheepskin rug set the tone for this modern, yet comfortable home. While the formal room was conceived with a high-contrast neutral palette and angular, contemporary furniture, the downstairs media area includes a spiral staircase, comfortable furniture, and patterned accent pillows, which creates a more relaxed atmosphere. Equipped with a television, a fully-stocked bar, and a variety of table games, the downstairs media area has something for everyone in this energetic young family.
 John Milner Architects, Inc.
Matt Wargo Photography

Country three-story stone exterior home photo in Philadelphia
Country three-story stone exterior home photo in Philadelphia

 Margot Hartford Photography
Photo: Margot Hartford © 2017 Houzz
Living room - contemporary open concept white floor living room idea in New York with white walls
Living room - contemporary open concept white floor living room idea in New York with white walls
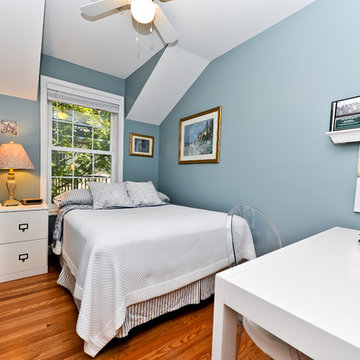
 Alair Homes Arlington
Addition and whole house renovation to 1940's Arlington colonial home; doubling the square-footage. Includes new Kraftmaid Cabinets, new appliances, new dining area, new living room area, full basement playroom, new master, and new guest room.


 Cathie Hong Interiors
This project was a complete gut remodel of the owner's childhood home. They demolished it and rebuilt it as a brand-new two-story home to house both her retired parents in an attached ADU in-law unit, as well as her own family of six. Though there is a fire door separating the ADU from the main house, it is often left open to create a truly multi-generational home. For the design of the home, the owner's one request was to create something timeless, and we aimed to honor that.



 Todd Remington Architect
David Patterson
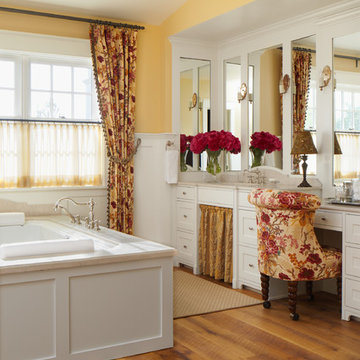
Example of a country medium tone wood floor drop-in bathtub design in Denver with shaker cabinets, white cabinets and yellow walls
Example of a country medium tone wood floor drop-in bathtub design in Denver with shaker cabinets, white cabinets and yellow walls
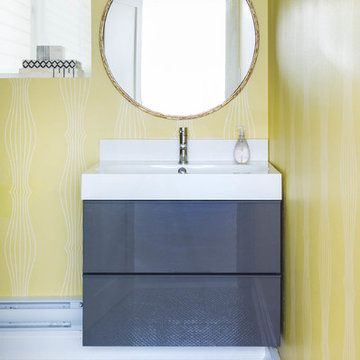
 Meghan Carter Design Inc.
Stephani Buchman Photography
Mid-sized trendy gray tile and ceramic tile mosaic tile floor and multicolored floor bathroom photo in Toronto with an integrated sink, flat-panel cabinets, gray cabinets, solid surface countertops and yellow walls
Mid-sized trendy gray tile and ceramic tile mosaic tile floor and multicolored floor bathroom photo in Toronto with an integrated sink, flat-panel cabinets, gray cabinets, solid surface countertops and yellow walls

 Denman Construction
Example of a mountain style gender-neutral medium tone wood floor and brown floor kids' bedroom design in Other with gray walls
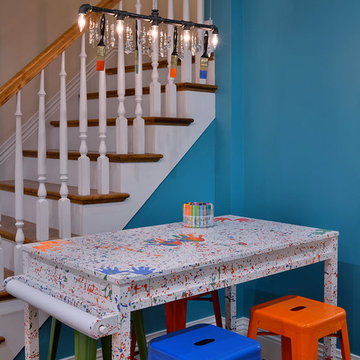
 Elle Baker Interiors
I wanted to create a kids arts & crafts area that both the kids and parents could enjoy. In order to do that I wanted to include the family in the creative process, so one Sunday afternoon we all got together and splattered paint on this custom table! The kids had a blast and the handprints of the parents and the kids made for the perfect finishing touch.
The light fixture is a custom piece that I made. I wanted it to have an industrial look but also be very chic so I dipped the brushes in the paint and added the crystals for the perfect touch of elegance to balance out this eclectic and fun space.
Ric Marder Imagery
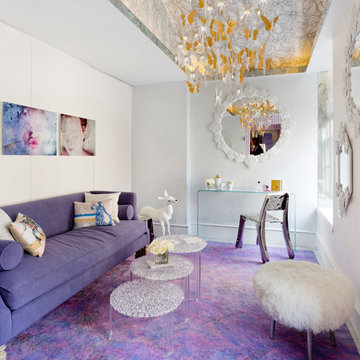
 Rikki Snyder
Photo: Rikki Snyder © 2015 Houzz
Mid-sized trendy family room photo in New York with white walls and no fireplace
Mid-sized trendy family room photo in New York with white walls and no fireplace
 Rhodes Architecture + Light
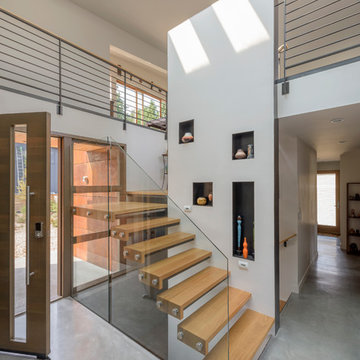
The home shelters the owners and both sets of their parents on three levels. A central atrium open to all three stories connects and combines entries from north and south, circulation space, and a twenty-foot-high climbing wall. The upper floor takes advantage of views, the middle level connects to the rear yard, landscaping, and a storm water mitigating rain garden, allowing private outdoor access and terraces for the older generation using the home.
 Polykrome Design

The balance of textures and color in the living room came together beautifully: stone, oak, chenille, glass, warm and cool colors.
Living room - mid-sized contemporary open concept concrete floor and gray floor living room idea in New York with gray walls, a wood stove, a stone fireplace and a media wall
Living room - mid-sized contemporary open concept concrete floor and gray floor living room idea in New York with gray walls, a wood stove, a stone fireplace and a media wall

58