
Search results for "Parents live" in Home Design Ideas
 Jessica Koltun Home
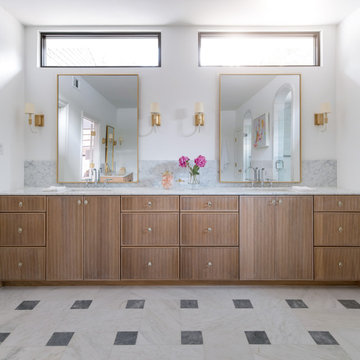
Experience this classic and timeless Preston Hollow home in a prime location designed by Jessica Koltun Home that honors classic clean lines with a contemporary flair. Enter through the stunning foyer with dramatic ceilings and elliptical arches that flow seamlessly into the family room, and dining room boasting light from every direction. Amenities include a chef's kitchen with a Jenn Air appliance package, a waterfall bar with a custom acrylic wine wall, custom millwork paneling, and 3 fireplaces adorned in stone. The first floor features a primary suite with an attached sitting room or study, a spa-like bathroom dripping in marble with a soaking tub, separate vanities, and separate closest. Upstairs features 3 bedrooms and 3 baths, a bonus space for a gym, study, or additional bedroom, and an oversized game room. This home was built for those aspiring for an architectural masterpiece that combines both live-able comfort and sophisticated design in a well-appointed location.
 Milav Design
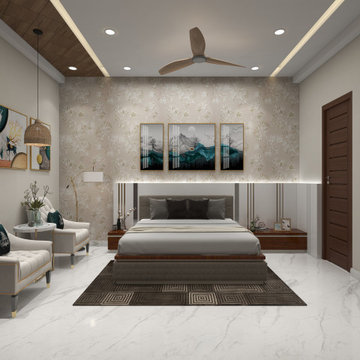
Serene Haven for Stylish Parents: Where Comfort Meets Sophistication. Step into a parents' bedroom that exudes modern elegance. The metal-inlaid bed headboard gracefully harmonizes with the floral neutral color wallpaper, infusing the room with an airy and cozy ambiance. Unwind in the embrace of comfortable upholstered chairs, perfect for relaxed conversations and moments of tranquillity. Discover a space that effortlessly balances style and comfort, creating a serene sanctuary for discerning parents
 Design Solutions, Inc.
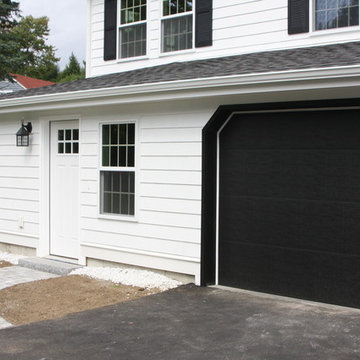
Our clients were face with a problem that we all face at onetime...aging parents. The parents looked at several aging in place living solutions but, it did not feel right. They family came together and decided to add to their home to support their aging in place parents.
Joe Dellanno
Find the right local pro for your project

 Western Window Systems
From KUBE Architecture:
"They [owners] wanted a house of openness and light, where their children could be free to explore and play independently, still within view of their parents. The solution was to create a courtyard house, with large sliding glass doors to bring the inside out and outside in."
Greg Powers Photography
Contractor: Housecraft


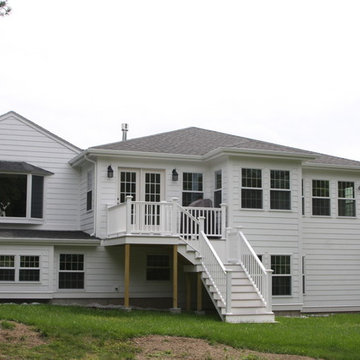
 Design Solutions, Inc.
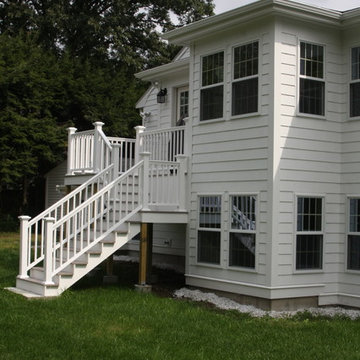
Our clients were face with a problem that we all face at onetime...aging parents. The parents looked at several aging in place living solutions but, it did not feel right. They family came together and decided to add to their home to support their aging in place parents.
Joe Dellanno


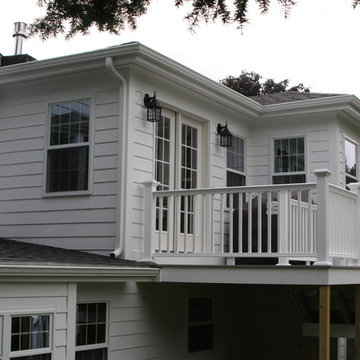
 Design Solutions, Inc.
Our clients were face with a problem that we all face at onetime...aging parents. The parents looked at several aging in place living solutions but, it did not feel right. They family came together and decided to add to their home to support their aging in place parents.
Joe Dellanno
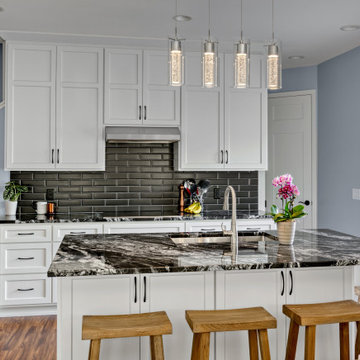
 Design Solutions, Inc.
Our clients were face with a problem that we all face at onetime...aging parents. The parents looked at several aging in place living solutions but, it did not feel right. They family came together and decided to add to their home to support their aging in place parents.
Joe Dellanno
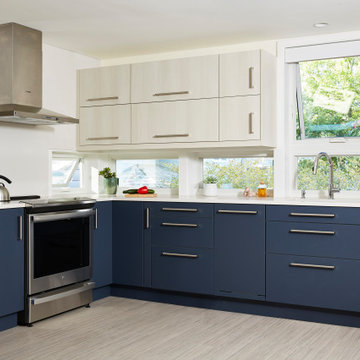
 Structural Dimensions, Inc.
Parents kitchen, solid panel interior door right of cooktop is access to kids home. Patio door to shared deck.
Example of a transitional kitchen design in Minneapolis
Example of a transitional kitchen design in Minneapolis

 Visbeen Architects
This unique project was one home designed for two families. The goal was to make the space functional for both families while preserving the integrity of the design. The result is a clean yet aggressive design emphasizing comfortable living for parents and kids. Multiple owner suites are situated on the main level with access to gorgeous views and outdoor living spaces. The cottage also offers plenty of bedrooms for the children - on a separate level - along with a variety of areas to gather, relax, and recreate.

 Lauren Nicole Designs
Family room - large transitional open concept medium tone wood floor and brown floor family room idea in Charlotte with gray walls, a standard fireplace, a wall-mounted tv and a tile fireplace

 JWT Associates
The living room is now open to the kitchen and new library. The wood floors, stair tile, and railing are original to the 1936 home. The oak coffee table is custom made.


 Eric Miller Architects, Inc.
Photo by: Russell Abraham
Example of a large trendy formal and open concept concrete floor living room design in San Francisco with white walls
Example of a large trendy formal and open concept concrete floor living room design in San Francisco with white walls

 Raykon Construction
Example of a study space transitional gender-neutral carpeted and beige floor kids' study room design in Salt Lake City with white walls
 CHRISTOPHER STROM ARCHITECTS
This accessory dwelling unit (ADU) is a sustainable, compact home for the homeowner's aging parent.
Although the home is only 660 sq. ft., it has a bedroom, full kitchen (with dishwasher!) and even an elevator for the aging parents. We used many strategically-placed windows and skylights to make the space feel more expansive. The ADU is also full of sustainable features, including the solar panels on the roof.


Sponsored
Plain City, OH

The Creative Kitchen Company
Columbus Area Kitchen Remodeling and Refacing Professional

 Searl Lamaster Howe Architects
To avoid blocking views from interior spaces, this porch was set to the side of the kitchen. Telescoping sliding doors create a seamless connection between inside and out.
25