
Search results for "Parents live" in Home Design Ideas
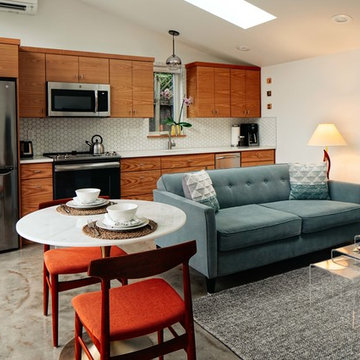
 Shelter Solutions LLC - ADU Specialist
Contemporary detached ADU. One bedroom, one bath, for visiting parents and short term rentals
Carlos Rafael Photography
Trendy home design photo in Portland
Trendy home design photo in Portland

 Andrew Snow Photography
Photo: Andrew Snow © 2015 Houzz
Example of a mid-sized trendy two-story concrete fiberboard gable roof design in Toronto
Example of a mid-sized trendy two-story concrete fiberboard gable roof design in Toronto

 Michael Hampton Design
Angie Seckinger
Inspiration for a zen enclosed living room library remodel in DC Metro
Inspiration for a zen enclosed living room library remodel in DC Metro
Find the right local pro for your project

 Decorating Den Interiors- Corporate Headquarters
Bathroom designed by Jennifer Manley, Decorating Den Interiors in Forth Worth, Texas
Example of a classic alcove shower design in Baltimore with dark wood cabinets, a two-piece toilet, brown walls and shaker cabinets
Example of a classic alcove shower design in Baltimore with dark wood cabinets, a two-piece toilet, brown walls and shaker cabinets


 Kevin B Howard Architects, AIA
William Lesch Photography
Example of a huge minimalist formal and open concept living room design in Phoenix with multicolored walls and a ribbon fireplace
Example of a huge minimalist formal and open concept living room design in Phoenix with multicolored walls and a ribbon fireplace
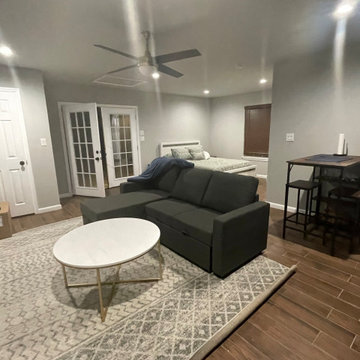
 Ascend Remodel & Construction Co.
New studio apartment, living room. Apartment for the parents and in-laws.
Inspiration for a small modern porcelain tile and brown floor living room remodel in Austin with gray walls
Inspiration for a small modern porcelain tile and brown floor living room remodel in Austin with gray walls

Sponsored
Columbus, OH

Hope Restoration & General Contracting
Columbus Design-Build, Kitchen & Bath Remodeling, Historic Renovations

 Sojo Design Ltd
Gorgeous retreat for parents a wonderful master bedroom suite
Example of a beach style bedroom design in Auckland
Example of a beach style bedroom design in Auckland

 CHEVAUX Group, PLLC
Texas Home Photo http://txhomephoto.com/
Example of a classic medium tone wood floor living room design in Houston with white walls
Example of a classic medium tone wood floor living room design in Houston with white walls

 Cathers Home Furniture + Interior Design
Large trendy master white tile and subway tile travertine floor and beige floor freestanding bathtub photo in Denver with an undermount sink, flat-panel cabinets, dark wood cabinets, white walls, a two-piece toilet, marble countertops and a hinged shower door

 James McNeal Architecture and Design
Shooting Star Photography
In Collaboration with Charles Cudd Co.
Example of a mid-sized beach style light wood floor family room design in Minneapolis with blue walls and no fireplace
Example of a mid-sized beach style light wood floor family room design in Minneapolis with blue walls and no fireplace

 Schryver Design LLC
Three apartments were combined to create this 7 room home in Manhattan's West Village for a young couple and their three small girls. A kids' wing boasts a colorful playroom, a butterfly-themed bedroom, and a bath. The parents' wing includes a home office for two (which also doubles as a guest room), two walk-in closets, a master bedroom & bath. A family room leads to a gracious living/dining room for formal entertaining. A large eat-in kitchen and laundry room complete the space. Integrated lighting, audio/video and electric shades make this a modern home in a classic pre-war building.
Photography by Peter Kubilus
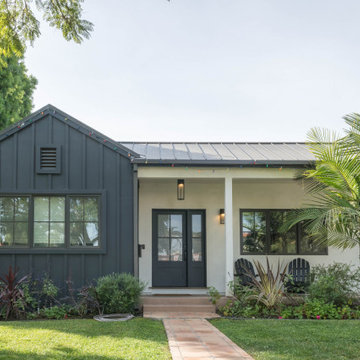
 KellyBaron
A Dated Spanish transformed into a Modern Farmhouse. Taken down to the studs with the interiors reconfigured to accommodate separated living space and privacy for teenagers and parents. A small addition allowed for the large kitchen family room as the common area.

Sponsored
Columbus, OH

Wannemacher Interiors
Customized Award-Winning Interior Design Solutions in Franklin Cnty OH

 Axis Mundi | New York
It wasn’t necessary to overthink things when Axis Mundi designed interiors for an apartment at Brooklyn’s glass-sheathed 1 Grand Army Plaza, the luxury building by Richard Meier already endowed with all the “starchitect” bells and whistles, as well as drop-dead stunning views of Brooklyn, the harbor and Prospect Park. What did require considerable aptitude was to strike the right balance between respect for these assets, particularly the panoramas, and livability. The all-white scheme doesn’t just complement Meier’s own aesthetic devotion to this purest of pure hues; it serves as a cool backdrop for the views, affording comfortable vantage points from which to enjoy them, yet not drawing attention away from the splendors of one of the world’s most distinctive boroughs. Sleek, low-lying Italian seating avoids distracting interruptions on the horizon line. But minimal color accents and pattern also sidestep what could have been a potentially antiseptic environment, making it tactile, human and luxurious.
2,200 sf
Design Team: John Beckmann, Richard Rosenbloom and Nick Messerlian
Vintage photography coursety of the Ubu Gallery, New York
Photography: Adriana Buffi and Fran Parente
© Axis Mundi Design LLC


 Andrea Schumacher Interiors
This Denver metro home renovation by Andrea Schumacher Interiors is enlivened using bold color choices and prints. The lush green curved banquette and colorful drapery and pillow fabrics are dazzling on the edge of a living room.
Photo Credit: Emily Minton Redfield

 Alair Homes Plano
Our clients came to us wanting to maximize the space they had. They were not planning on moving anytime soon, as they loved their neighborhood. They wanted to renovate the front of their house, which included the front atrium, living room, kitchen, and powder bath. They hated their kitchen because it was completely closed off, had low ceilings, was dark and outdated, not to mention the floors were different in each of these rooms! The pantry was in the breakfast area and the kitchen table became a junk catcher, being the first thing you see when coming in from the garage/laundry room. In their living room, they wanted the spaces on either side of the fireplace to be symmetrical, whether that be bookshelves, a wet bar or closed off. Both parents are working professionals with no time and/or desire to design, create and figure this out on their own. They needed help figuring out how to reconfigure their current space in order to maximize what they already had, as they could not see an obvious solution. They could not envision how it would look so the fact that our designers were able to show them their new kitchen in 3D was pertinent.
We removed the pass-through windows that surrounded the atrium and front dining room, as well as the entire kitchen wall, completely opening up those two rooms. We removed a hall that used to lead between the kitchen and the living room since it was a complete waste of space! The ceilings were raised to 10’ in the kitchen and we were able to leave the skylight, letting in that natural light they wanted. We were able to give them a much larger pantry with tons of shelving and increase the size of their laundry room by utilizing the space of their old breakfast nook.
We relocated the door to the garage into their new elongated laundry room, built a wet bar across from their new larger pantry (with a pocket door) and the flow and functionality of these new spaces is just perfect! All new Waypoint cabinets were installed one two main kitchen surrounding walls painted Linen. Calacatta Bianco Polished Porcelain Tile 4x12 was used for the backsplash. A large eat-at island was installed, painted Stone, where the family can now gather for homework, meals, and mingling. The soft champagne bronze hardware and accent lighting really give this white and gray kitchen a soft classic look.
In the living room, we removed the built-in bookshelves to the left of the fireplace and closed off the wet-bar on the other side, giving them more space in their master suite. White Oak wood flooring, stained Putney, was installed throughout the entire new space, giving it the continuity they were looking for.
In the guest bathroom, Carrara white herringbone marble mosaic 12x12 tile was used on the shower floor and niche, while basic marble Bianco polished 12x24 porcelain tile was used on the walls. Luxart polished chrome traditional hardware gives this timeless bathroom the perfect shine.
Our clients are so happy with the new functionality and look of their space. It has definitely changed their lives in a way they could have never imagined!

Sponsored
Fredericksburg, OH

High Point Cabinets
Columbus' Experienced Custom Cabinet Builder | 4x Best of Houzz Winner
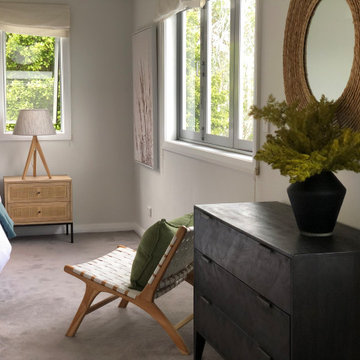 Sojo Design Ltd
Gorgeous retreat for parents a wonderful master bedroom suite
Beach style bedroom photo in Auckland
Beach style bedroom photo in Auckland

 transFORM Home
This floor based reach-in-closet featured in white veneer and brushed aluminum hardware, provides plenty of storage space. Our sectional aluminum sliding doors in charcoal with smoked frosted glass are a sleek and functional way to access your belongings. Even compact spaces can have a modern and stylish look. Attractive lighting brightens up your closet helping you see and match the color of clothes better. Top shelves are great for storing rarely used or seasonal items while matching storage boxes are useful for keeping more delicate items neat. With tons of hanging space you can easily hang a long skirt and still have room to store your handbags underneath. Adjustable hanging rods make it simple to sort by color and fit more hanging space into your closet. Fixed belt hooks and shoe cubbies allow you to conveniently and quickly match the perfect accessory to any outfit. Removable hampers are a stress-free way to carry and sort laundry. This design also includes plenty of drawer space. At transFORM we specialize in custom designed closets that allow you to showcase your wardrobe while staying beautifully organized.

 RYAN ASSOCIATES GENERAL CONTRACTORS
Example of a tuscan formal terra-cotta tile living room design in San Francisco with white walls
27