
Search results for "Parents live" in Home Design Ideas

 Elza B. Design, Inc.
A busy family moves to a new home stuck in the 90's in metro Boston and requests a full refresh and renovation. Lots of family friendly materials and finishes are used. Some areas feel more modern, others have more of a transitional flair. Elegance is not impossible in a family home, as this project illustrates. Spaces are designed and used for adults and kids. For example the family room doubles as a kids craft room, but also houses a piano and guitars, a library and a sitting area for parents to hang out with their children. The living room is family friendly with a stain resistant sectional sofa, large TV screen but also houses refined decor, a wet bar, and sophisticated seating. The entry foyer offers bins to throw shoes in, and the dining room has an indoor outdoor rug that can be hosed down as needed! The master bedroom is a romantic, transitional space.
Photography: Michael J Lee

 Dunagan Diverio Design Group
Slip away to sensational slumber in the master bedroom, where a plethora of fabrics and textures preserves the soft tones of the home.
Trendy master medium tone wood floor and brown floor bedroom photo in Miami with gray walls
Trendy master medium tone wood floor and brown floor bedroom photo in Miami with gray walls

 Main Street Custom Homes & Remodeling
In 2010, with the homeowner’s children grown, they were faced with what has become a concern for many families, how to provide for aging parents. They considered many options, and made the decision to move her mother and father, both in their nineties, into their current family home. An addition was built that would best accommodate the parents’ needs, and include all the custom design details and quality construction of the main home.
Find the right local pro for your project

 Fine Design Interiors, Inc.
Inspiration for a tropical enclosed living room remodel in Hawaii with beige walls, no fireplace and a wall-mounted tv

 Jute Interior Design
Lisa Romerein
Inspiration for a mediterranean patio remodel in San Francisco with a roof extension
Inspiration for a mediterranean patio remodel in San Francisco with a roof extension
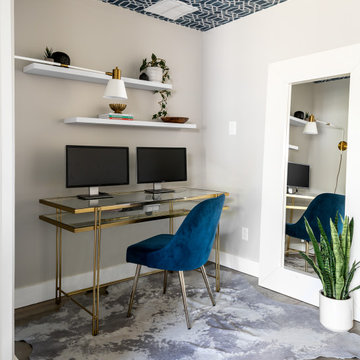
 Rebekah Nicole Interiors
A random corner in the master bedroom transformed into a functional home office space for a busy WFH parent!
Mid-sized 1960s freestanding desk medium tone wood floor and wallpaper ceiling home office photo in Dallas with gray walls and no fireplace
Mid-sized 1960s freestanding desk medium tone wood floor and wallpaper ceiling home office photo in Dallas with gray walls and no fireplace

 Design Fixation [Faith Provencher]
Photo: Faith Towers © 2018 Houzz
Example of a transitional bedroom design in Providence
Example of a transitional bedroom design in Providence



 PlaidFox Studio
Inspiration for a large coastal master light wood floor and brown floor bedroom remodel in Vancouver with gray walls, a standard fireplace and a stone fireplace

 Twist Tours Real Estate and Portfolio Marketing
Meredith Tankersley
Inspiration for a contemporary light wood floor and beige floor great room remodel in Austin with white walls
Inspiration for a contemporary light wood floor and beige floor great room remodel in Austin with white walls

 Sopher Sparn Architects LLC
Open concept kitchen - rustic medium tone wood floor and brown floor open concept kitchen idea in Denver with flat-panel cabinets, medium tone wood cabinets, stainless steel appliances, an island and gray countertops

 Inspired ADUs
Inspiration for a small craftsman master medium tone wood floor bedroom remodel in San Francisco with green walls
 Inspired ADUs
Great room - small craftsman medium tone wood floor great room idea in San Francisco with white walls





 David L. Smith Interiors
Large trendy master dark wood floor and brown floor bedroom photo in Miami with gray walls and no fireplace


 STUDIO Villanueva Architecture, LLC
Bedroom - mid-sized traditional master dark wood floor and brown floor bedroom idea in Chicago with gray walls and no fireplace




 Design Platform
James Florio & Kyle Duetmeyer
Inspiration for a mid-sized modern black two-story metal gable roof remodel in Denver with a metal roof
Inspiration for a mid-sized modern black two-story metal gable roof remodel in Denver with a metal roof



36