
Search results for "Parents live" in Home Design Ideas


 TRUADDITIONS
Many loft additions become a toy box. The parents regain the living space and assigned the children to keep all their toys in one big room. Strategic!
Chris Doering at TRUADDITIONS
 TRUADDITIONS
Many loft additions become a toy box. The parents regain the living space and assigned the children to keep all their toys in one big room. Strategic!
Chris Doering at TRUADDITIONS
Find the right local pro for your project

 The Holland Companies
Photographed by: Michael J Lee
Example of a mid-sized trendy freestanding desk light wood floor study room design in Boston with white walls and no fireplace
Example of a mid-sized trendy freestanding desk light wood floor study room design in Boston with white walls and no fireplace

 JMI, Inc.
Inspiration for a small contemporary l-shaped kitchen remodel in Jackson with flat-panel cabinets, gray cabinets, laminate countertops and white backsplash


 Innovative Design Build
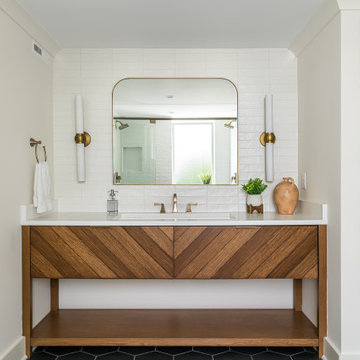
Our clients wanted to expand their living space down into their unfinished basement. While the space would serve as a family rec room most of the time, they also wanted it to transform into an apartment for their parents during extended visits. The project needed to incorporate a full bathroom and laundry.One of the standout features in the space is a Murphy bed with custom doors. We repeated this motif on the custom vanity in the bathroom. Because the rec room can double as a bedroom, we had the space to put in a generous-size full bathroom. The full bathroom has a spacious walk-in shower and two large niches for storing towels and other linens.
Our clients now have a beautiful basement space that expanded the size of their living space significantly. It also gives their loved ones a beautiful private suite to enjoy when they come to visit, inspiring more frequent visits!


 MAKHNO STUDIO
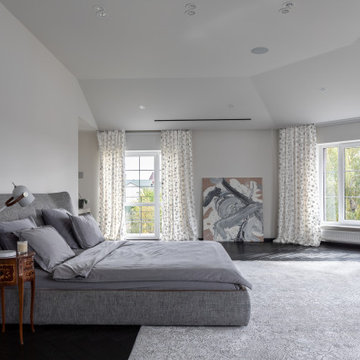
The second floor consists of three blocks: for parents, children, and guests. A parent’s bedroom is snow-white lady with several shades of colour. The bathroom is far from being modest — it keeps everything you need behind the glass only. Nearby there is a study and a wardrobe. The guest block includes two rooms with a shared bathroom and paintings by Serhii Makhno.
We have been building this house too long for it to become native.
Therefore, everything is native here.
Ridnyi house is one and only.
The one that is in your heart and by MAKHNO Studio.
 MAKHNO STUDIO
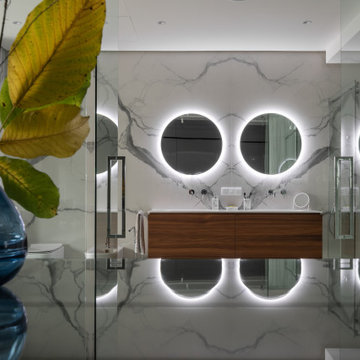
The second floor consists of three blocks: for parents, children, and guests. A parent’s bedroom is snow-white lady with several shades of colour. The bathroom is far from being modest — it keeps everything you need behind the glass only. Nearby there is a study and a wardrobe. The guest block includes two rooms with a shared bathroom and paintings by Serhii Makhno.
We have been building this house too long for it to become native.
Therefore, everything is native here.
Ridnyi house is one and only.
The one that is in your heart and by MAKHNO Studio.
 TRUADDITIONS
Many loft additions become a toy box. The parents regain the living space and assigned the children to keep all their toys in one big room. Strategic!
Chris Doering at TRUADDITIONS

 Ann Kenkel Interiors DC PREMIERE DESIGN FIRM
Gwin Hunt Photography
Bedroom - large traditional master carpeted bedroom idea in DC Metro with white walls, a standard fireplace and a stone fireplace
Bedroom - large traditional master carpeted bedroom idea in DC Metro with white walls, a standard fireplace and a stone fireplace

 Rebecca Driggs Interiors
Sean Costello
Inspiration for a coastal porch remodel in Raleigh with decking and a roof extension
Inspiration for a coastal porch remodel in Raleigh with decking and a roof extension





 Inspired ADUs
Example of a small arts and crafts u-shaped medium tone wood floor eat-in kitchen design in San Francisco with a single-bowl sink, shaker cabinets, beige cabinets, quartzite countertops, beige backsplash, ceramic backsplash, stainless steel appliances, a peninsula and multicolored countertops
 CHRISTOPHER STROM ARCHITECTS
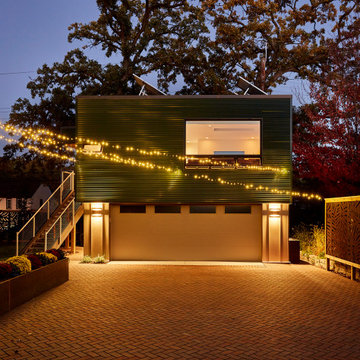
This accessory dwelling unit (ADU) is a sustainable, compact home for the homeowner's aging parent.
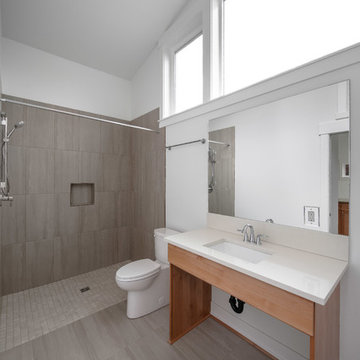
Although the home is only 660 sq. ft., it has a bedroom, full kitchen (with dishwasher!) and even an elevator for the aging parents. We used many strategically-placed windows and skylights to make the space feel more expansive. The ADU is also full of sustainable features, including the solar panels on the roof.

 MAKHNO STUDIO
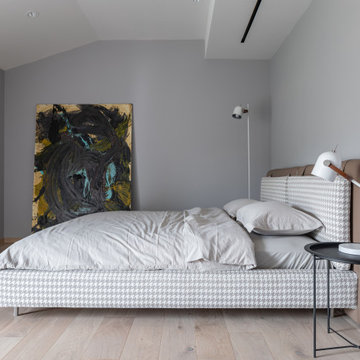
The second floor consists of three blocks: for parents, children, and guests. A parent’s bedroom is snow-white lady with several shades of colour. The bathroom is far from being modest — it keeps everything you need behind the glass only. Nearby there is a study and a wardrobe. The guest block includes two rooms with a shared bathroom and paintings by Serhii Makhno.
We have been building this house too long for it to become native.
Therefore, everything is native here.
Ridnyi house is one and only.
The one that is in your heart and by MAKHNO Studio.


 Shelter Solutions LLC - ADU Specialist
Carlos Rafael Photograph
Home design - craftsman home design idea in Portland
Home design - craftsman home design idea in Portland

 studio D
Great room - large mid-century modern light wood floor great room idea in San Francisco with gray walls and a two-sided fireplace

 by-ON
Parents bedroom. Forest ambiance with a deep green. Moroccan baskets and old bench. Little table in wood with industrial lamps
Small cottage chic plywood floor bedroom photo with green walls
Small cottage chic plywood floor bedroom photo with green walls
40