
Search results for "Parents live" in Home Design Ideas

 One SEED Architecture + Interiors
Architecture: One SEED Architecture + Interiors (www.oneseed.ca)
Photo: Martin Knowles Photo Media
Builder: Vertical Grain Projects
Multigenerational Vancouver Special Reno
#MGvancouverspecial
Vancouver, BC
Previous Project Next Project
2 780 SF
Interior and Exterior Renovation
We are very excited about the conversion of this Vancouver Special in East Van’s Renfrew-Collingwood area, zoned RS-1, into a contemporary multigenerational home. It will incorporate two generations immediately, with separate suites for the home owners and their parents, and will be flexible enough to accommodate the next generation as well, when the owners have children of their own. During the design process we addressed the needs of each group and took special care that each suite was designed with lots of light, high ceilings, and large rooms.

 General Flooring Canada
Huge asian master dark wood floor and brown floor bedroom photo with beige walls and no fireplace

 Pat Brewer Designs
This formal living room is a great example of taking your parents and grandparents furnishings and making old new again. We had recently covered the seating before moving into this home. Some new elements were added to complete design concept.
Photos by Marsha Anderson Photography
Find the right local pro for your project

 Visbeen Architects
This unique project was one home designed for two families. The goal was to make the space functional for both families while preserving the integrity of the design. The result is a clean yet aggressive design emphasizing comfortable living for parents and kids. Multiple owner suites are situated on the main level with access to gorgeous views and outdoor living spaces. The cottage also offers plenty of bedrooms for the children - on a separate level - along with a variety of areas to gather, relax, and recreate.


 TRUADDITIONS
Many loft additions become a toy box. The parents regain the living space and assigned the children to keep all their toys in one big room. Strategic!
Chris Doering at TRUADDITIONS

 Allard Jansen Architects, Inc.
Entry hall with groin vault ceilings
Nestled among the citrus groves, olive trees, rolling foothills and lush fairways of Rancho Santa Fe is Casa Tramonto -- a Mediterranean-style estate for a multi-generational family. The home is laid out in a traditional U shape, providing maximum light and access to outdoor spaces. A separate courtyard connects to a guest house for an elder parent that now lives with the family, allowing proximity yet plenty of privacy for everyone.



 Soda Pop Design Inc.
Custom design by Cynthia Soda of Soda Pop Design Inc.
Inspiration for a transitional enclosed medium tone wood floor living room remodel in Toronto with gray walls, no fireplace and no tv
Inspiration for a transitional enclosed medium tone wood floor living room remodel in Toronto with gray walls, no fireplace and no tv


 Timothy M. Giguere, AIA - TMS Architects
Architecture by TMS Architects
Photo Credit: Rob Karosis
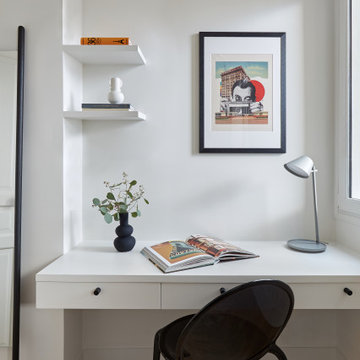
Inspiration for a timeless built-in desk light wood floor study room remodel in Boston with beige walls
Inspiration for a timeless built-in desk light wood floor study room remodel in Boston with beige walls
 Visbeen Architects
This unique project was one home designed for two families. The goal was to make the space functional for both families while preserving the integrity of the design. The result is a clean yet aggressive design emphasizing comfortable living for parents and kids. Multiple owner suites are situated on the main level with access to gorgeous views and outdoor living spaces. The cottage also offers plenty of bedrooms for the children - on a separate level - along with a variety of areas to gather, relax, and recreate.
 Barrie Renovations
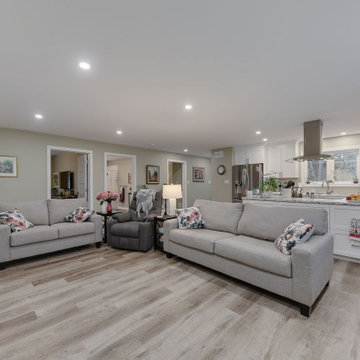
This couple wanted the perfect place for the parents to live close to them. So they took part of their house and made an in-law suite. It required sectioning part of their home to give them a self contained living quarters where they could be comfortable, close but still independent.


 Barrie Renovations
This couple wanted the perfect place for the parents to live close to them. So they took part of their house and made an in-law suite. It required sectioning part of their home to give them a self contained living quarters where they could be comfortable, close but still independent.
Barrie RenovationsThis couple wanted the perfect place for the parents to live close to them. So they took part of their house and made an in-law suite. It required sectioning part of their home to give them a self contained living quarters where they could be comfortable, close but still independent.

 Night2Day Interiors
Massage chair is a MUST for these parents of 2 young children!
Photography: Oliver Fernandez
Mid-sized cottage chic open concept medium tone wood floor living room photo in New York with beige walls, no fireplace and a tv stand
Mid-sized cottage chic open concept medium tone wood floor living room photo in New York with beige walls, no fireplace and a tv stand
 Barrie Renovations
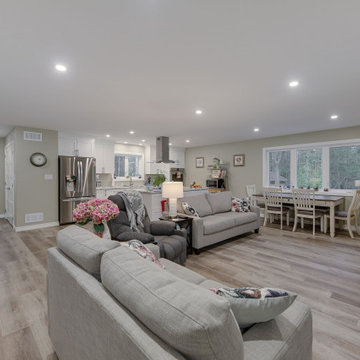
This couple wanted the perfect place for the parents to live close to them. So they took part of their house and made an in-law suite. It required sectioning part of their home to give them a self contained living quarters where they could be comfortable, close but still independent.

Sponsored
Westerville, OH

Custom Home Works
Franklin County's Award-Winning Design, Build and Remodeling Expert

 Bockholt Landscape Architecture
Doug Burke
Example of a small trendy backyard stone patio design in Salt Lake City with a fire pit and a pergola
Example of a small trendy backyard stone patio design in Salt Lake City with a fire pit and a pergola
 Barrie Renovations
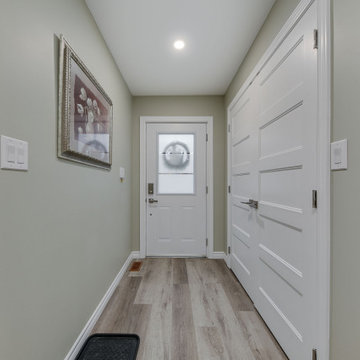
This couple wanted the perfect place for the parents to live close to them. So they took part of their house and made an in-law suite. It required sectioning part of their home to give them a self contained living quarters where they could be comfortable, close but still independent.
Barrie RenovationsThis couple wanted the perfect place for the parents to live close to them. So they took part of their house and made an in-law suite. It required sectioning part of their home to give them a self contained living quarters where they could be comfortable, close but still independent.
41