
Search results for "Parents live" in Home Design Ideas
 Living Interiors
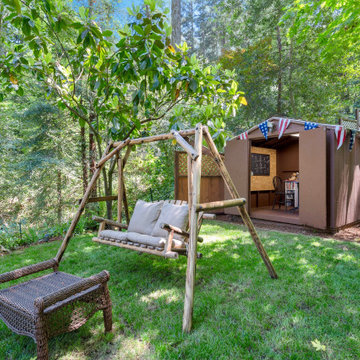
The cubby house is tucked into the level lawns of the cottage garden right outside the kitchen ... parents can watch over kids as they play happily in the cubby house

 Main Street Custom Homes & Remodeling
In 2010, with the homeowner’s children grown, they were faced with what has become a concern for many families, how to provide for aging parents. They considered many options, and made the decision to move her mother and father, both in their nineties, into their current family home. An addition was built that would best accommodate the parents’ needs, and include all the custom design details and quality construction of the main home.

 Unique Landscapes and Custom Pools
Chris Griffin truly thought of everything when designing this outdoor living space. This table for two is the perfect spot for parents to relax while still being able to keep an eye on the kids and all of the fun.
Find the right local pro for your project

 Monique B. Ménard
this projet took over a year to realise after the roof was ripped of the house by quite a gusty wind! I had worked on many rooms of this house and was so looking forward to creating a comfortable and elegant living room for parents and kids. photo byMonique B. Ménard

 Visbeen Architects
This unique project was one home designed for two families. The goal was to make the space functional for both families while preserving the integrity of the design. The result is a clean yet aggressive design emphasizing comfortable living for parents and kids. Multiple owner suites are situated on the main level with access to gorgeous views and outdoor living spaces. The cottage also offers plenty of bedrooms for the children - on a separate level - along with a variety of areas to gather, relax, and recreate.



Sponsored
Columbus, OH

Wannemacher Interiors
Customized Award-Winning Interior Design Solutions in Franklin Cnty OH
 Custom Design Services
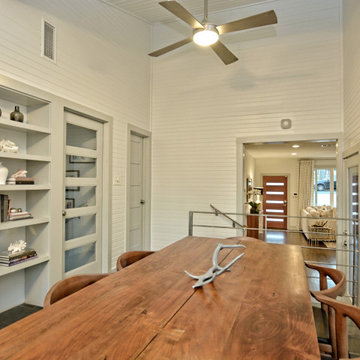
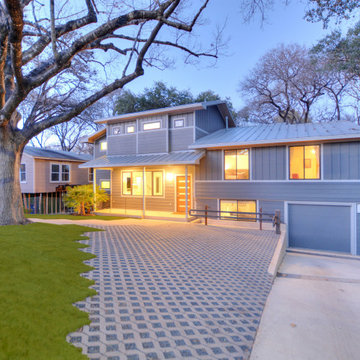
A young family with three children expanded their 1973 ranch-style home to accommodate their growing needs. As the children transitioned into their teenage years, the home was redesigned to include dedicated spaces for them to socialize, along with private offices for both parents and an area for entertaining guests.
 Custom Design Services
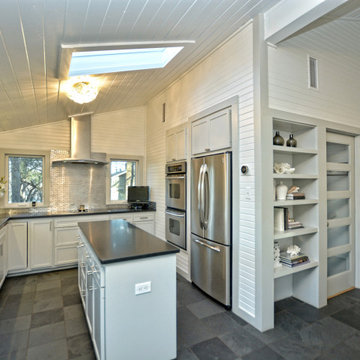
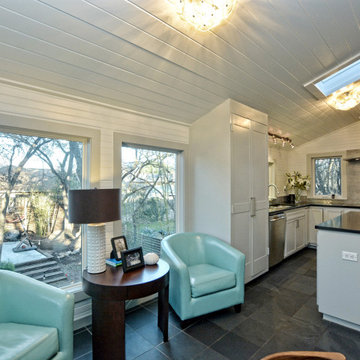
A young family with three children expanded their 1973 ranch-style home to accommodate their growing needs. As the children transitioned into their teenage years, the home was redesigned to include dedicated spaces for them to socialize, along with private offices for both parents and an area for entertaining guests.
 Custom Design Services
A young family with three children expanded their 1973 ranch-style home to accommodate their growing needs. As the children transitioned into their teenage years, the home was redesigned to include dedicated spaces for them to socialize, along with private offices for both parents and an area for entertaining guests.
 Custom Design Services
A young family with three children expanded their 1973 ranch-style home to accommodate their growing needs. As the children transitioned into their teenage years, the home was redesigned to include dedicated spaces for them to socialize, along with private offices for both parents and an area for entertaining guests.
 NS Builders
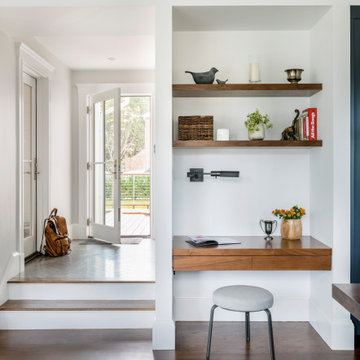
Coming in off the deck, you have access to the "living" room or the mudroom, or you can drop you bag right on the floor. Depends what kind of parents you have

 Espinal Architects, LLC
The owner wanted a house in Friendswood, TX for her parents. The house was built in the location of a former detached 2-car garage. The existing lot currently has a single family home where the owner lives. The new house has a 3-car double height garage, 2 bedrooms, 1-1/2 baths, vaulted great room, loft in the garage, and access to an existing swimming pool.

Sponsored
Columbus, OH
Free consultation for landscape design!

Peabody Landscape Group
Columbus' Reliable Landscape Design & Contracting
 Custom Design Services
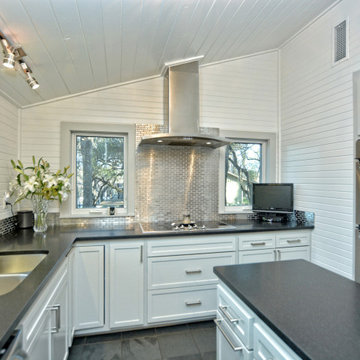
A young family with three children expanded their 1973 ranch-style home to accommodate their growing needs. As the children transitioned into their teenage years, the home was redesigned to include dedicated spaces for them to socialize, along with private offices for both parents and an area for entertaining guests.

 Tomco Company Inc.
When these homeowners want a "safe living environment for their parents, they built this addition for them with an accessible bathroom and a stackable washer and dryer, bedroom and a small family room with accessible exit.
 Parterra Design
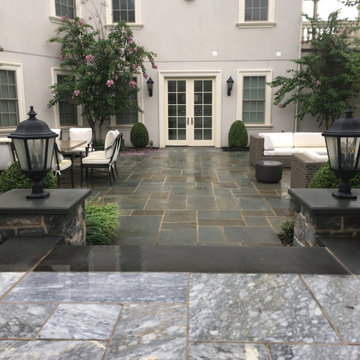
A walkout basement with an adjacent lounging area. While the kids are all getting changed by the basement locker room, sit outside and converse with the other parents.
 FormLA Landscaping
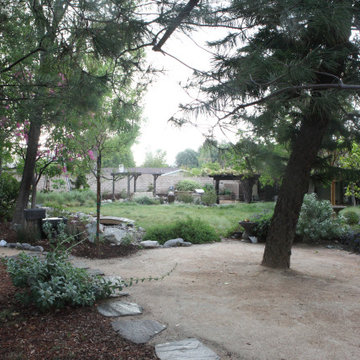
The living space and outdoor kitchen can be seen from most of the expansive garden, even the far point of the trail that wraps the space. Grandchildren can always see parents, grandma and grandpa as they explore. Photo: Orly Olivier
Sponsored
Columbus, OH
Free consultation for landscape design!
Peabody Landscape Group
Columbus' Reliable Landscape Design & Contracting
 Espinal Architects, LLC
The owner wanted a house in Friendswood, TX for her parents. The house was built in the location of a former detached 2-car garage. The existing lot currently has a single family home where the owner lives. The new house has a 3-car double height garage, 2 bedrooms, 1-1/2 baths, vaulted great room, loft in the garage, and access to an existing swimming pool.
 Marvin
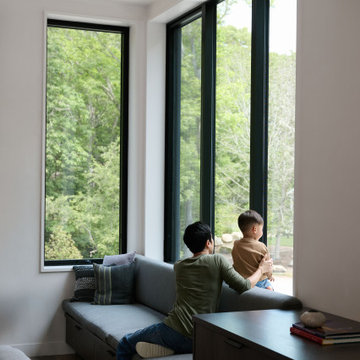
The homeowners of this Cape Cod residential project wanted to build a multi-generational home that could serve the needs of their family as well as their parents’ aging-in-place considerations.
Products from the Marvin Modern and Ultimate collections paired aesthetics with the home’s commitment to accessibility, adaptability, and energy efficiency.
 Custom Design Services
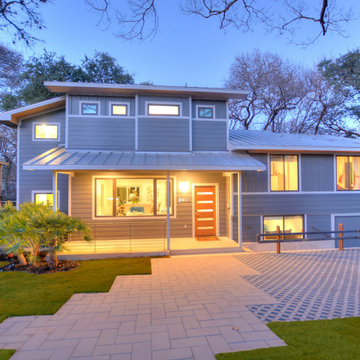
A young family with three children expanded their 1973 ranch-style home to accommodate their growing needs. As the children transitioned into their teenage years, the home was redesigned to include dedicated spaces for them to socialize, along with private offices for both parents and an area for entertaining guests.
45