
Search results for "Parents live" in Home Design Ideas
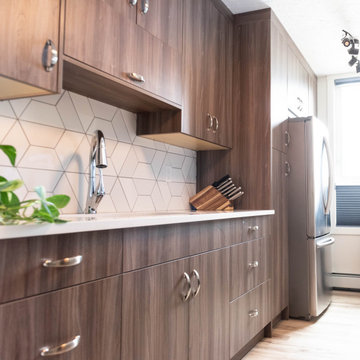
 Cabinet Express
This downtown Beltline condo was totally transformed with this beautiful mid-century modern kitchen renovation. The backsplash and our Low-Pressure Laminate Slab cabinets in Stardust are a match made in heaven!
We partnered with our parent company, Zen Living for this project and couldn't be happier with the transformation!

 Croma Design Inc.
A sunny and bright lakeside Ontario cottage.
Styling: Ann Marie Favot for Style at Home
Photography: Donna Griffith for Style at Home
Inspiration for a mid-sized coastal open concept medium tone wood floor and brown floor living room remodel in Toronto with white walls, a standard fireplace, a stone fireplace and no tv
Inspiration for a mid-sized coastal open concept medium tone wood floor and brown floor living room remodel in Toronto with white walls, a standard fireplace, a stone fireplace and no tv
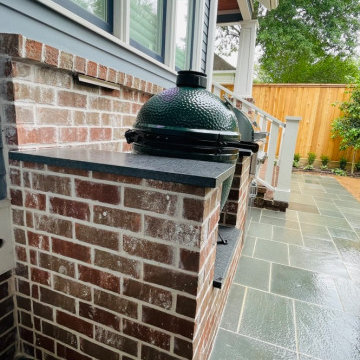
 FiveSTAR Landscape
In this Houston Heights neighborhood transformation, we converted a backyard playground into a versatile, family-friendly oasis. Parents now have ample space to relax and entertain in an open backyard featuring synthetic turf for easy maintenance and a new fence for added privacy. We designed an outdoor kitchen to fit seamlessly within a previously wasted small space, maximizing functionality without compromising style. The addition of a bluestone patio complements the home's architecture, providing a cohesive and elegant outdoor living area. This redesigned space perfectly balances beauty and practicality, offering the family a perfect place to unwind and enjoy their outdoor haven.
Find the right local pro for your project
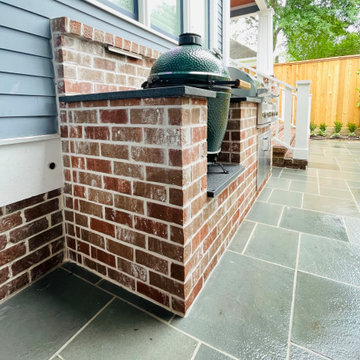 FiveSTAR Landscape
In this Houston Heights neighborhood transformation, we converted a backyard playground into a versatile, family-friendly oasis. Parents now have ample space to relax and entertain in an open backyard featuring synthetic turf for easy maintenance and a new fence for added privacy. We designed an outdoor kitchen to fit seamlessly within a previously wasted small space, maximizing functionality without compromising style. The addition of a bluestone patio complements the home's architecture, providing a cohesive and elegant outdoor living area. This redesigned space perfectly balances beauty and practicality, offering the family a perfect place to unwind and enjoy their outdoor haven.
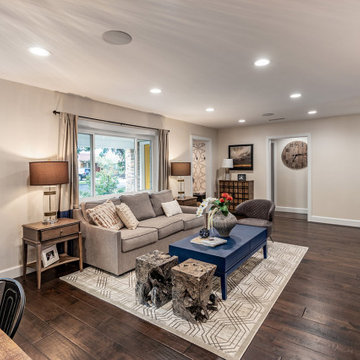
 Satin & Slate
The current home for this family was not large enough for their needs. We extended the master bedroom to create an additional walk-in closet and added a master bathroom to allow the parents to have their own retreat. We mixed the couple’s styles by introducing hints of mid-century modern and transitional elements throughout the home.
A neutral palette and clean lines are found throughout the home with splashes of color. We also focused on the functionality of the home by removing some of the walls that did not allow the home to flow, keeping it open for conversation in the main living areas. Contact us today,
(562) 444-8745.

 Accessibility by Design, Inc.
Roll-under vanity with custom made safety panel with tilting mirror in a remodeled bathroom.
Walk-in shower - mid-sized traditional 3/4 brown floor walk-in shower idea in New Orleans with medium tone wood cabinets, a two-piece toilet, blue walls and an undermount sink
Walk-in shower - mid-sized traditional 3/4 brown floor walk-in shower idea in New Orleans with medium tone wood cabinets, a two-piece toilet, blue walls and an undermount sink




 Accessibility by Design, Inc.
Roll-under kitchen sink for wheelchair accessibility in a remodeled kitchen.
Mid-sized elegant u-shaped brown floor enclosed kitchen photo in New Orleans with a drop-in sink, raised-panel cabinets, white cabinets, granite countertops, brown backsplash, metal backsplash, stainless steel appliances and no island
Mid-sized elegant u-shaped brown floor enclosed kitchen photo in New Orleans with a drop-in sink, raised-panel cabinets, white cabinets, granite countertops, brown backsplash, metal backsplash, stainless steel appliances and no island

 G. Christianson Construction, Inc.
Drawing from Sarah Susanka's Not-So-Big House principles, we designed the living room to be multi-purpose defined by the grand staircase and our "reading cave" alcove. Knotty hickory flooring, craftsman trim and walnut accents gives the home American character.
This home is built to European Passive House standards to drastically reduce our energy use by 70%, then we added solar panels on the garage to become Net-Zero energy use for the year and carbon footprint of Zero for the home. Energy bills for the home are $10.77 per month (the minimum grid connection fee).
Photos: Jen G. Pywell

 Wilkinson Design Corporation
The rear of the house provides space for all of the casual living for the family, both inside and out. With the carport being open, the covered area provides additional play space for the kids while within eyesight of the parents. Easy flow between kitchen/family/dining/exterior makes the house a favorite hangout for kids' friends.
VHT Studios

 Sandra Hambley
A tranquil oasis was created for the parents in their master bath. Luxury selections include 6x18 tile for the tub deck, marble countertops, and rain head shower system. This bathroom also has several high tech features including a shower surround sound system and touch faucets.
Jonathan Miller
 Satin & Slate
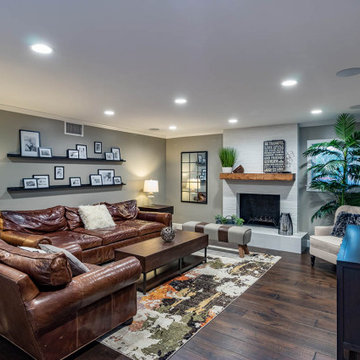
The current home for this family was not large enough for their needs. We extended the master bedroom to create an additional walk-in closet and added a master bathroom to allow the parents to have their own retreat. We mixed the couple’s styles by introducing hints of mid-century modern and transitional elements throughout the home.
A neutral palette and clean lines are found throughout the home with splashes of color. We also focused on the functionality of the home by removing some of the walls that did not allow the home to flow, keeping it open for conversation in the main living areas. Contact us today,
(562) 444-8745.
 Accessibility by Design, Inc.
Doorway widened for wheelchair access.
Inspiration for a mid-sized timeless 3/4 brown floor walk-in shower remodel in New Orleans with medium tone wood cabinets, a two-piece toilet, blue walls and an undermount sink
Inspiration for a mid-sized timeless 3/4 brown floor walk-in shower remodel in New Orleans with medium tone wood cabinets, a two-piece toilet, blue walls and an undermount sink

Sponsored
Columbus, OH

Hope Restoration & General Contracting
Columbus Design-Build, Kitchen & Bath Remodeling, Historic Renovations
 Accessibility by Design, Inc.
We placed in an addition to the home in order to accommodate some of our clients needs, including the extension of the bathroom and a personalized closet for the wheelchair.
 Cabinet Express
This downtown Beltline condo was totally transformed with this beautiful mid-century modern kitchen renovation. The backsplash and our Low-Pressure Laminate Slab cabinets in Stardust are a match made in heaven!
We partnered with our parent company, Zen Living for this project and couldn't be happier with the transformation!
 Hedrick Architecture
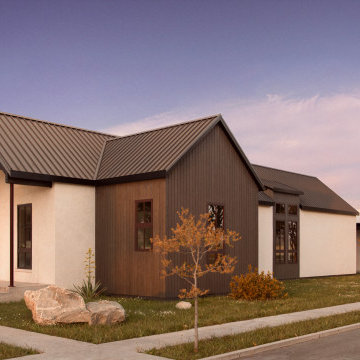
This custom home is part of a compound that will eventually span four city lots. The single-level main house is “L” shaped to form a private courtyard. The resulting outdoor living area features a spacious deck, a sauna and cold plunge, a fire pit, and an ADU with covered outdoor dining. The two-car garage includes a roof-top deck and covered outdoor workspace, which the clients can use to keep their extensive stable of bikes in top shape. Future plans call for a separate single-story home for an aging parent, which will further enclose the courtyard.
 Satin & Slate
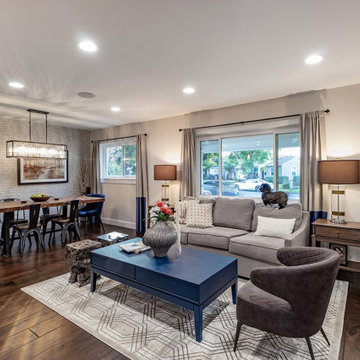
The current home for this family was not large enough for their needs. We extended the master bedroom to create an additional walk-in closet and added a master bathroom to allow the parents to have their own retreat. We mixed the couple’s styles by introducing hints of mid-century modern and transitional elements throughout the home.
A neutral palette and clean lines are found throughout the home with splashes of color. We also focused on the functionality of the home by removing some of the walls that did not allow the home to flow, keeping it open for conversation in the main living areas. Contact us today,
(562) 444-8745.


 Cabinet Express
This downtown Beltline condo was totally transformed with this beautiful mid-century modern kitchen renovation. The backsplash and our Low-Pressure Laminate Slab cabinets in Stardust are a match made in heaven!
We partnered with our parent company, Zen Living for this project and couldn't be happier with the transformation!
 Satin & Slate
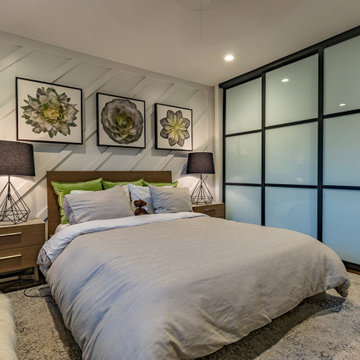
The current home for this family was not large enough for their needs. We extended the master bedroom to create an additional walk-in closet and added a master bathroom to allow the parents to have their own retreat. We mixed the couple’s styles by introducing hints of mid-century modern and transitional elements throughout the home.
A neutral palette and clean lines are found throughout the home with splashes of color. We also focused on the functionality of the home by removing some of the walls that did not allow the home to flow, keeping it open for conversation in the main living areas. Contact us today,
(562) 444-8745.

 the workroom
Nearly everything you see in the house is from the recycling centre,” says Begg, laughing. The local community runs a trading website, where people can free-cycle unwanted furniture.
Being in the heart of South Island ski-country, with plenty of sheep stations near by, meant that Begg was practically duty-bound to lavish her furniture with deer hides and shaggy Scandi-style sheepskins.
She stayed with natural textures – wool loop-pile carpet that looks like sisal, linen upholstery and curtains – and then layered on her favourite Middle Eastern cushions and rugs.
59