
Search results for "Parents live" in Home Design Ideas
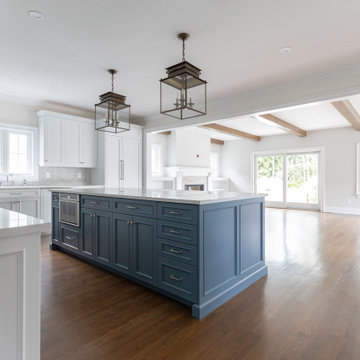
 Brendan McHugh, Architect, Manasquan, NJ
VISION AND NEEDS:
Our client came to us with a vision for their dream house for their growing family with three young children. This was their second attempt at getting the right design. The first time around, after working with an out-of-state online architect, they could not achieve the level of quality they wanted. McHugh delivered a home with higher quality design.
MCHUGH SOLUTION:
The Shingle/Dutch Colonial Design was our client's dream home style. Their priorities were to have a home office for both parents. Ample living space for kids and friends, along with outdoor space and a pool. Double sink bathroom for the kids and a master bedroom with bath for the parents. Despite being close a flood zone, clients could have a fully finished basement with 9ft ceilings and a full attic. Because of the higher water table, the first floor was considerably above grade. To soften the ascent of the front walkway, we designed planters around the stairs, leading up to the porch.

 Menendez Architects PC
Wood wall paneling adds warmth to the Master Bedroom while the light colored ceiling reflects the natural light deeper into the space. The wall paneling is spaced away from the wall plane to create a hidden light reveal along the top edge. Photographer: Fran Parente.
 Satin & Slate
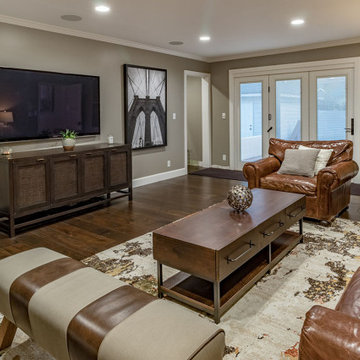
The current home for this family was not large enough for their needs. We extended the master bedroom to create an additional walk-in closet and added a master bathroom to allow the parents to have their own retreat. We mixed the couple’s styles by introducing hints of mid-century modern and transitional elements throughout the home.
A neutral palette and clean lines are found throughout the home with splashes of color. We also focused on the functionality of the home by removing some of the walls that did not allow the home to flow, keeping it open for conversation in the main living areas. Contact us today,
(562) 444-8745.
Find the right local pro for your project
 embrio design studio
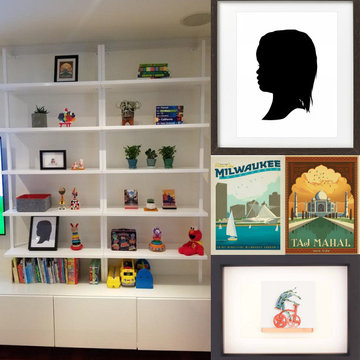
Say hello to this home where an active 1 year old & modern-loving parents co-exits. Design is not over when kids show up... it just gets better!!
Mid-century modern home design photo in San Diego
Mid-century modern home design photo in San Diego
 Hedrick Architecture
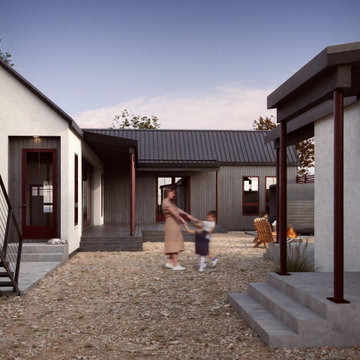
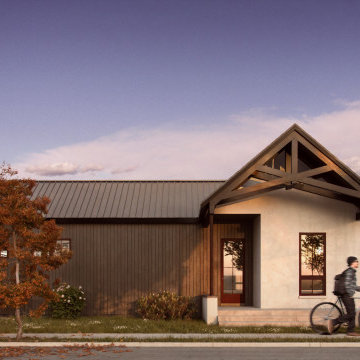
This custom home is part of a compound that will eventually span four city lots. The single-level main house is “L” shaped to form a private courtyard. The resulting outdoor living area features a spacious deck, a sauna and cold plunge, a fire pit, and an ADU with covered outdoor dining. The two-car garage includes a roof-top deck and covered outdoor workspace, which the clients can use to keep their extensive stable of bikes in top shape. Future plans call for a separate single-story home for an aging parent, which will further enclose the courtyard.

 Four Corners Design
Large transitional open concept dark wood floor living room photo in Miami with blue walls and a tv stand
 Hedrick Architecture
This custom home is part of a compound that will eventually span four city lots. The single-level main house is “L” shaped to form a private courtyard. The resulting outdoor living area features a spacious deck, a sauna and cold plunge, a fire pit, and an ADU with covered outdoor dining. The two-car garage includes a roof-top deck and covered outdoor workspace, which the clients can use to keep their extensive stable of bikes in top shape. Future plans call for a separate single-story home for an aging parent, which will further enclose the courtyard.

Sponsored
Columbus, OH

Structural Remodeling
Franklin County's Heavy Timber Specialists | Best of Houzz 2020!
 Cabinet Express
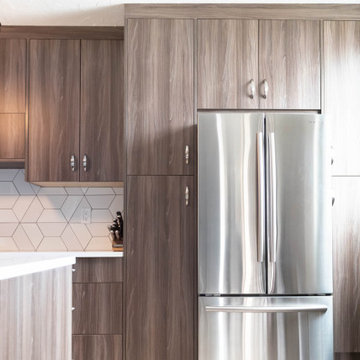
This downtown Beltline condo was totally transformed with this beautiful mid-century modern kitchen renovation. The backsplash and our Low-Pressure Laminate Slab cabinets in Stardust are a match made in heaven!
We partnered with our parent company, Zen Living for this project and couldn't be happier with the transformation!

 Schryver Design LLC
Three apartments were combined to create this 7 room home in Manhattan's West Village for a young couple and their three small girls. A kids' wing boasts a colorful playroom, a butterfly-themed bedroom, and a bath. The parents' wing includes a home office for two (which also doubles as a guest room), two walk-in closets, a master bedroom & bath. A family room leads to a gracious living/dining room for formal entertaining. A large eat-in kitchen and laundry room complete the space. Integrated lighting, audio/video and electric shades make this a modern home in a classic pre-war building.
Photography by Peter Kubilus

 Cabinet Express
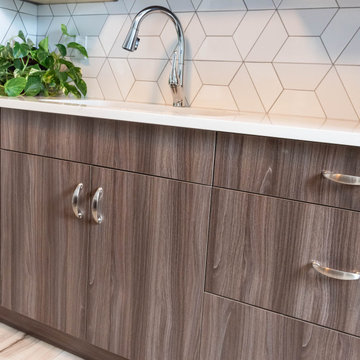
This downtown Beltline condo was totally transformed with this beautiful mid-century modern kitchen renovation. The backsplash and our Low-Pressure Laminate Slab cabinets in Stardust are a match made in heaven!
We partnered with our parent company, Zen Living for this project and couldn't be happier with the transformation!
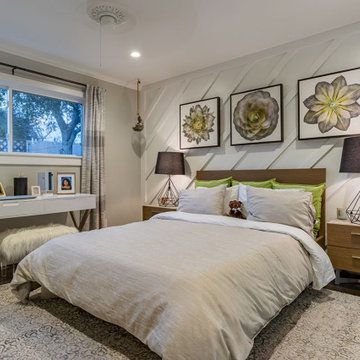 Satin & Slate
The current home for this family was not large enough for their needs. We extended the master bedroom to create an additional walk-in closet and added a master bathroom to allow the parents to have their own retreat. We mixed the couple’s styles by introducing hints of mid-century modern and transitional elements throughout the home.
A neutral palette and clean lines are found throughout the home with splashes of color. We also focused on the functionality of the home by removing some of the walls that did not allow the home to flow, keeping it open for conversation in the main living areas. Contact us today,
(562) 444-8745.
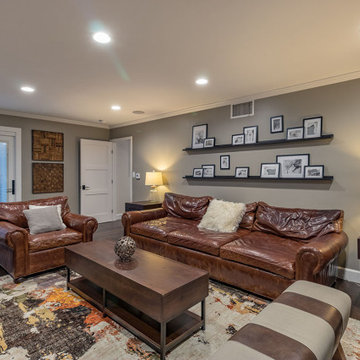 Satin & Slate
The current home for this family was not large enough for their needs. We extended the master bedroom to create an additional walk-in closet and added a master bathroom to allow the parents to have their own retreat. We mixed the couple’s styles by introducing hints of mid-century modern and transitional elements throughout the home.
A neutral palette and clean lines are found throughout the home with splashes of color. We also focused on the functionality of the home by removing some of the walls that did not allow the home to flow, keeping it open for conversation in the main living areas. Contact us today,
(562) 444-8745.

Sponsored
Delaware, OH

Buckeye Basements, Inc.
Central Ohio's Basement Finishing ExpertsBest Of Houzz '13-'21

 Eco Minded Solutions
This design focuses on maximizing visibility so the whole living space can be seen by the parents.
Inspiration for a craftsman landscaping in San Diego.
Inspiration for a craftsman landscaping in San Diego.
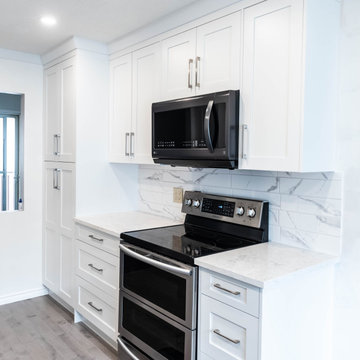 Cabinet Express
Our Oxford White cabinets were the perfect fit for this home renovation. They opened the space beautifully!
We partnered with our parent company, Zen-Living to provide the countertop for this stunning new kitchen.
Through Zen-Living, all elements of your dream kitchen are possible. We even have a list of preferred and experienced installers if you need support making your kitchen dreams come true!

 Accessibility by Design, Inc.
Tilting mirror over traditional vanity in hall guest bathroom. Bathroom completely redone in subway tiles. Existing bathtub replaced with new curved wall tub with sliding door.
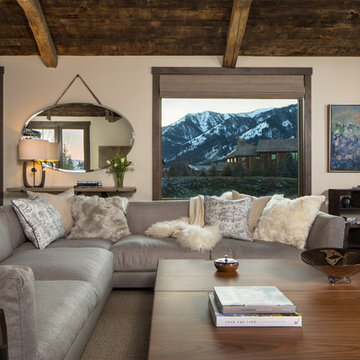
 Snake River Interiors
A mountain retreat for an urban family of five, centered on coming together over games in the great room. Every detail speaks to the parents’ parallel priorities—sophistication and function—a twofold mission epitomized by the living area, where a cashmere sectional—perfect for piling atop as a family—folds around two coffee tables with hidden storage drawers. An ambiance of commodious camaraderie pervades the panoramic space. Upstairs, bedrooms serve as serene enclaves, with mountain views complemented by statement lighting like Owen Mortensen’s mesmerizing tumbleweed chandelier. No matter the moment, the residence remains rooted in the family’s intimate rhythms.


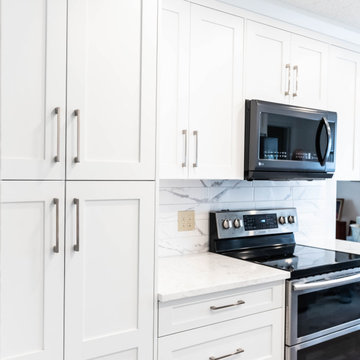 Cabinet Express
Our Oxford White cabinets were the perfect fit for this home renovation. They opened the space beautifully!
We partnered with our parent company, Zen-Living to provide the countertop for this stunning new kitchen.
Through Zen-Living, all elements of your dream kitchen are possible. We even have a list of preferred and experienced installers if you need support making your kitchen dreams come true!

 Apartment 46 for the Home
The formal living room was turned into a family-friendly playroom that allowed the parents to comfortably sit in the space while their children. The unused fireplace was covered with a custom made chalkboard that can be removed when the kids are older and the room is converted back to a grown up space.

 Deck and Patio Company "Outdoor Living Experts"
Deck and Patio designed/built this city oasis with a temporary 8” shallow pond for younger children, which can be easily turned into a full-size koi pond when the children get older.
Stepping stones lead from the playhouse across the pond to a patio at the back of the house — where parents, grandparents and neighbors and friends can sit and watch the children play and explore (ahem). www.deckandpatio.com
60