
Search results for "Parents live" in Home Design Ideas

 Accessibility by Design, Inc.
Wall between dining room and kitchen removed and turned into a cased opening with a wheelchair accessible, roll-under eating and workspace.
Mid-sized eclectic u-shaped medium tone wood floor and brown floor eat-in kitchen photo in New Orleans with a drop-in sink, open cabinets, white cabinets, an island, granite countertops, beige backsplash and stainless steel appliances
Mid-sized eclectic u-shaped medium tone wood floor and brown floor eat-in kitchen photo in New Orleans with a drop-in sink, open cabinets, white cabinets, an island, granite countertops, beige backsplash and stainless steel appliances

 TRUADDITIONS
High ceiling over entry and living room converted to new open loft for kid's play area. Essentially the loft became one big toy box where all toys were to be kept. This allowed the parents to reclaim the formal living areas below. Coffer ceiling was added to new first floor ceiling (octagon coffer shape). Chris Doering at TRUADDITIONS.

Family room - rustic open concept medium tone wood floor and brown floor family room idea with a standard fireplace, a stone fireplace and a wall-mounted tv
Find the right local pro for your project
 PETER E DESIGNS
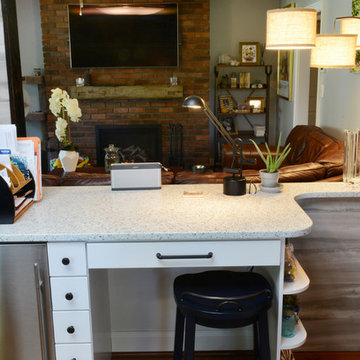
The kitchen work desk was created for function and a view. It opens up the kitchen to living room and allows for greater parental supervision.
Inspiration for a mid-sized cottage u-shaped dark wood floor and brown floor home design remodel with a farmhouse sink, shaker cabinets, white cabinets, quartzite countertops, white backsplash, subway tile backsplash, stainless steel appliances and an island
Inspiration for a mid-sized cottage u-shaped dark wood floor and brown floor home design remodel with a farmhouse sink, shaker cabinets, white cabinets, quartzite countertops, white backsplash, subway tile backsplash, stainless steel appliances and an island

 The Pool Boss
This backyard oasis showcases The Opulence, a rectangle pool with stage width steps and a sundeck along the steps in the shallow end. The sundeck provides a practical area for parents with small children to enjoy the sun while staying cool. This beautiful timeless pool is encompassed by a lush green backyard resembling an old English garden. This yard also features multiple entertainment zones from a kitchen, to a lounge area, and dining area, this design sure did capture an entertainer’s dream.

 Attic Antics
View towards the north side of the house. Left shows entry from front door, right shows hallway that leads to both bedrooms and bathroom. Sofa from Ikea, white chair gift from parents, dining chairs from Target, basket from Home Goods, lamp from local home decor shop, rhino head from Anthropologie. The rest are finds from local and European flea markets and antique stores.

 NARI of Central Ohio
Basement remodel by Buckeye Basements, Inc.
Example of a country home theater design in Columbus
Example of a country home theater design in Columbus



 Schryver Design LLC
Three apartments were combined to create this 7 room home in Manhattan's West Village for a young couple and their three small girls. A kids' wing boasts a colorful playroom, a butterfly-themed bedroom, and a bath. The parents' wing includes a home office for two (which also doubles as a guest room), two walk-in closets, a master bedroom & bath. A family room leads to a gracious living/dining room for formal entertaining. A large eat-in kitchen and laundry room complete the space. Integrated lighting, audio/video and electric shades make this a modern home in a classic pre-war building.
Photography by Peter Kubilus
 TRUADDITIONS
High ceiling over entry and living room converted to new open loft for kid's play area. Essentially the loft became one big toy box where all toys were to be kept. This allowed the parents to reclaim the formal living areas below. Coffer ceiling was added to new first floor ceiling (octagon coffer shape). Chris Doering at TRUADDITIONS.

 Carolina V. Gentry, RID
It’s amazing what the right paint and a pop of a color will do in a space. We created a family-friendly space that can be enjoyed by both the parents and kiddos! The bar stools were a kitchen industrial source and powder coated with a vibrant orange to add a splash to the space. Chalk Board paint creates a kid-friendly space in the kitchen.

 Randolph Design + Build
Reading loft with custom railing in "Grandchildren's Room".
OK Real Estate Photography
Example of a minimalist loft-style light wood floor bedroom design in Oklahoma City with gray walls
Example of a minimalist loft-style light wood floor bedroom design in Oklahoma City with gray walls

 Aleto Construction Group
A couple living in the Central West End in St. Louis wasn’t enjoying cooking in their kitchen very much. The reason soon became clear to them: It wasn’t their galley kitchen, it was their parents’- or at least a clone of their parents’ kitchen, complete with vintage 1980s cabinetry, floors, fixtures and finishes.
They needed something bigger, something smarter, and something from the 21st century. The biggest challenge was figuring out how to move walls to bring their vision to life. When they called Aleto to help them make their vision a reality, they worked with our designers to find a smart solution in the removal of the wall between kitchen and dining room. The new open space felt natural and connected, the perfect place to rebuild the perfect modern kitchen.
With the space obstacles overcome, the clients were free to dream big and Aleto helped turn their ideas into a practical kitchen work triangle configuration. With the expanded space, a large island with sink and dishwasher was added, with space for kitchen seating. The addition of floating shelves over bright, charming wallpaper provided both storage and showcasing opportunities for the dry bar.
Stately, modern blue cabinetry and top-shelf appliances put the perfect finish on this new center of the house. The dramatic focus of the stainless range hood, as well as the refined look of the broad stone backsplash, give the kitchen an interest – and a functionality – that the clients’ parents could only have dreamed of.
 TRUADDITIONS
High ceiling over entry and living room converted to new open loft for kid's play area. Essentially the loft became one big toy box where all toys were to be kept. This allowed the parents to reclaim the formal living areas below. Coffer ceiling was added to new first floor ceiling (octagon coffer shape). Chris Doering at TRUADDITIONS.



 TRUADDITIONS
High ceiling over entry and living room converted to new open loft for kid's play area. Essentially the loft became one big toy box where all toys were to be kept. This allowed the parents to reclaim the formal living areas below. Coffer ceiling was added to new first floor ceiling (octagon coffer shape). Chris Doering at TRUADDITIONS.

 Axis Mundi | New York
When marrying two Upper West Side apartments to accommodate a growing family’s needs, the team at Axis Mundi was faced with a conundrum: how to distinctly delineate public and private spaces without sacrificing the greater openness conferred by the expansion. So they limned that line with a six-foot square sliding glass door, which enables parents to block out the sounds of rambunctious youth emanating from private quarters, while also shielding sleeping children from the later night activities of their parents—all of it without obscuring light or affecting the impression of open-plan living. Continuity of materials—hand-scraped walnut plank floors, a custom bamboo veneer kitchen and living room shelving—enhances the sense of sweeping, loft-like spaces. Materials also create intriguing textural contrasts, as in a powder room where a high-tech glass sink and black stainless steel penny tile is softened by a leather door with contrast stitching one must open to enter the space.
Highlights: A pair of Gio Ponti lounge chairs, black glass rock tables and a William Yeoward area rug from the Rug Company (living room), sliding glass shower door from Magnum in the master bath.
Total Area: 1950 sf
Design Team: John Beckmann, Richard Rosenbloom and Nick Messerlian
Photography: Mikiko Kikuyama
Contractor: Steve Smith
© Axis Mundi Design LLC
 TRUADDITIONS
High ceiling over entry and living room converted to new open loft for kid's play area. Essentially the loft became one big toy box where all toys were to be kept. This allowed the parents to reclaim the formal living areas below. Coffer ceiling was added to new first floor ceiling (octagon coffer shape). Chris Doering at TRUADDITIONS.



 Accessibility by Design, Inc.
Rubber door ramp to make the doorway more accessible for wheelchair users.
Mid-sized elegant 3/4 brown floor walk-in shower photo in New Orleans with medium tone wood cabinets, a two-piece toilet, blue walls and an undermount sink
Mid-sized elegant 3/4 brown floor walk-in shower photo in New Orleans with medium tone wood cabinets, a two-piece toilet, blue walls and an undermount sink

 Randall Lee's Flooring America
Evoke laminate, color: Adrian
Stainmaster carpet made into a 9x7 area rug, style: Living Circle, color: Jazzy
Inspiration for a mid-sized timeless guest laminate floor and brown floor bedroom remodel in Portland with white walls and no fireplace
Inspiration for a mid-sized timeless guest laminate floor and brown floor bedroom remodel in Portland with white walls and no fireplace
56