
Search results for "Parents" in Home Design Ideas
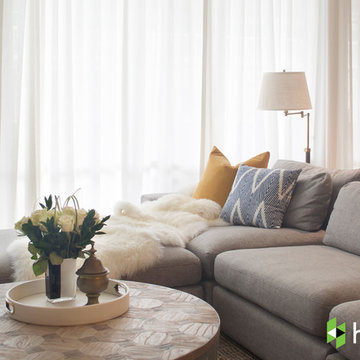
 Breeze Giannasio Interiors
Photography: Carolyn Reyes
Living room - transitional open concept living room idea in Los Angeles
Living room - transitional open concept living room idea in Los Angeles
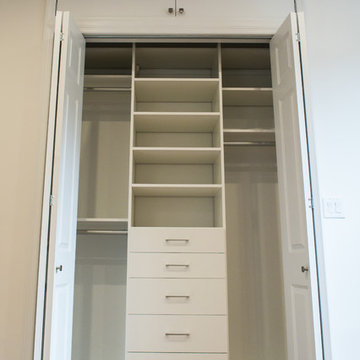
 Santana Contracting Corp.
Santana Contracting Corp.
Home design - small modern gender-neutral light wood floor home design idea in New York with flat-panel cabinets and white cabinets
Home design - small modern gender-neutral light wood floor home design idea in New York with flat-panel cabinets and white cabinets

Find the right local pro for your project



 Clawson Architects, LLC
an existing attached garage has been converted into a mother in law suite for aging parents. The dutch door with glass window leads to the shared mudroom of the main house offering privacy and independence with just the right amount of support and assistance when needed. The Kitchen has all the amenities allowable by law.
 Kaleidoscope Design Studio
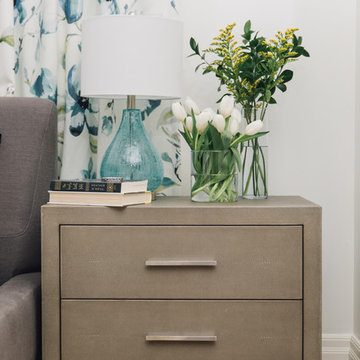
This simple and elegant master bedroom combines modern style with touches of refined traditional elements to create the perfect contemporary retreat for these busy parents of three. Oodles of storage, bold colourful prints, paired with classic tonal whites throughout make this a beautifully functional master bedroom. The low-profile modern bedframe allows the king size bed to feel inviting, but without overpowering the space, while the large drapery panels add interest, soften the angular hard edges of remaining furniture, and provide much needed privacy from the neighbours.

 TKS Design Group
Free ebook, Creating the Ideal Kitchen. DOWNLOAD NOW
Working with this Glen Ellyn client was so much fun the first time around, we were thrilled when they called to say they were considering moving across town and might need some help with a bit of design work at the new house.
The kitchen in the new house had been recently renovated, but it was not exactly what they wanted. What started out as a few tweaks led to a pretty big overhaul of the kitchen, mudroom and laundry room. Luckily, we were able to use re-purpose the old kitchen cabinetry and custom island in the remodeling of the new laundry room — win-win!
As parents of two young girls, it was important for the homeowners to have a spot to store equipment, coats and all the “behind the scenes” necessities away from the main part of the house which is a large open floor plan. The existing basement mudroom and laundry room had great bones and both rooms were very large.
To make the space more livable and comfortable, we laid slate tile on the floor and added a built-in desk area, coat/boot area and some additional tall storage. We also reworked the staircase, added a new stair runner, gave a facelift to the walk-in closet at the foot of the stairs, and built a coat closet. The end result is a multi-functional, large comfortable room to come home to!
Just beyond the mudroom is the new laundry room where we re-used the cabinets and island from the original kitchen. The new laundry room also features a small powder room that used to be just a toilet in the middle of the room.
You can see the island from the old kitchen that has been repurposed for a laundry folding table. The other countertops are maple butcherblock, and the gold accents from the other rooms are carried through into this room. We were also excited to unearth an existing window and bring some light into the room.
Designed by: Susan Klimala, CKD, CBD
Photography by: Michael Alan Kaskel
For more information on kitchen and bath design ideas go to: www.kitchenstudio-ge.com
 Interiors by BLP
Danny Passick

Inspiration for a mediterranean white tile bathroom remodel in Dallas with gray cabinets, gray walls and raised-panel cabinets
Inspiration for a mediterranean white tile bathroom remodel in Dallas with gray cabinets, gray walls and raised-panel cabinets

 Morning Star Builders LTD
Mike Kaskel
Inspiration for a bedroom and large timeless gender-neutral carpeted and beige floor kids' bedroom remodel in Houston with blue walls
Inspiration for a bedroom and large timeless gender-neutral carpeted and beige floor kids' bedroom remodel in Houston with blue walls
 Kaleidoscope Design Studio
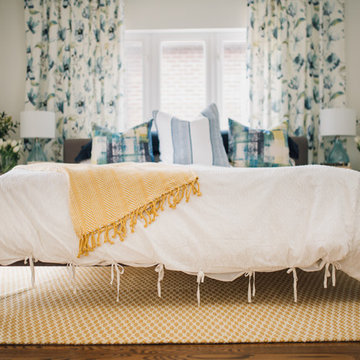
This simple and elegant master bedroom combines modern style with touches of refined traditional elements to create the perfect contemporary retreat for these busy parents of three. Oodles of storage, bold colourful prints, paired with classic tonal whites throughout make this a beautifully functional master bedroom. The low-profile modern bedframe allows the king size bed to feel inviting, but without overpowering the space, while the large drapery panels add interest, soften the angular hard edges of remaining furniture, and provide much needed privacy from the neighbours.
 West Coast Homes
Diane Padys Photography

Example of a small arts and crafts guest dark wood floor bedroom design in Seattle with gray walls and no fireplace
Example of a small arts and crafts guest dark wood floor bedroom design in Seattle with gray walls and no fireplace
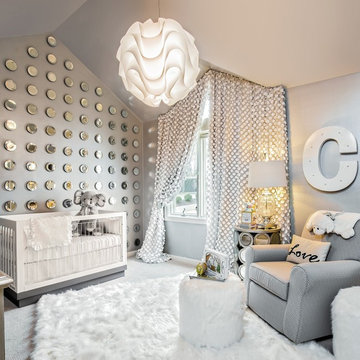
 Urban Pad
Transitional gender-neutral carpeted and gray floor nursery photo in Little Rock with gray walls
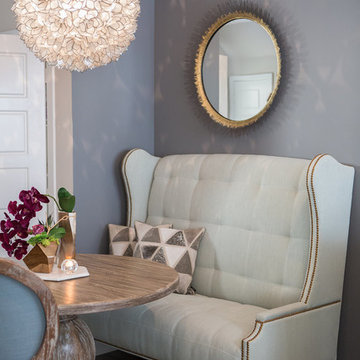
 RACHEL LARRAINE INTERIORS
LAURA CHRISTIN PHOTOGRAPY
Inspiration for a small transitional dark wood floor dining room remodel in San Diego with gray walls
Inspiration for a small transitional dark wood floor dining room remodel in San Diego with gray walls
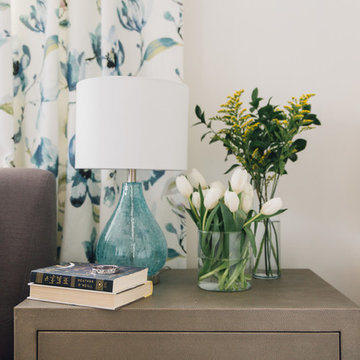 Kaleidoscope Design Studio
This simple and elegant master bedroom combines modern style with touches of refined traditional elements to create the perfect contemporary retreat for these busy parents of three. Oodles of storage, bold colourful prints, paired with classic tonal whites throughout make this a beautifully functional master bedroom. The low-profile modern bedframe allows the king size bed to feel inviting, but without overpowering the space, while the large drapery panels add interest, soften the angular hard edges of remaining furniture, and provide much needed privacy from the neighbours.

Huge tuscan master medium tone wood floor and gray floor bedroom photo in Phoenix with white walls, a standard fireplace and a stone fireplace
 User
UserSmiros & Smiros Architects
www.smiros.com
Photo by Durston Saylor

Example of a large arts and crafts backyard stone patio design in New York with a roof extension
Example of a large arts and crafts backyard stone patio design in New York with a roof extension

 Kaplan Thompson Architects
A young family with a wooded, triangular lot in Ipswich, Massachusetts wanted to take on a highly creative, organic, and unrushed process in designing their new home. The parents of three boys had contemporary ideas for living, including phasing the construction of different structures over time as the kids grew so they could maximize the options for use on their land.
They hoped to build a net zero energy home that would be cozy on the very coldest days of winter, using cost-efficient methods of home building. The house needed to be sited to minimize impact on the land and trees, and it was critical to respect a conservation easement on the south border of the lot.
Finally, the design would be contemporary in form and feel, but it would also need to fit into a classic New England context, both in terms of materials used and durability. We were asked to honor the notions of “surprise and delight,” and that inspired everything we designed for the family.
The highly unique home consists of a three-story form, composed mostly of bedrooms and baths on the top two floors and a cross axis of shared living spaces on the first level. This axis extends out to an oversized covered porch, open to the south and west. The porch connects to a two-story garage with flex space above, used as a guest house, play room, and yoga studio depending on the day.
A floor-to-ceiling ribbon of glass wraps the south and west walls of the lower level, bringing in an abundance of natural light and linking the entire open plan to the yard beyond. The master suite takes up the entire top floor, and includes an outdoor deck with a shower. The middle floor has extra height to accommodate a variety of multi-level play scenarios in the kids’ rooms.
Many of the materials used in this house are made from recycled or environmentally friendly content, or they come from local sources. The high performance home has triple glazed windows and all materials, adhesives, and sealants are low toxicity and safe for growing kids.
Photographer credit: Irvin Serrano
 Kaleidoscope Design Studio
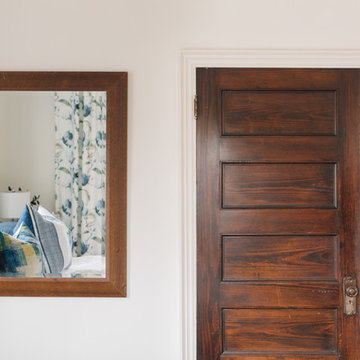
This simple and elegant master bedroom combines modern style with touches of refined traditional elements to create the perfect contemporary retreat for these busy parents of three. Oodles of storage, bold colourful prints, paired with classic tonal whites throughout make this a beautifully functional master bedroom. The low-profile modern bedframe allows the king size bed to feel inviting, but without overpowering the space, while the large drapery panels add interest, soften the angular hard edges of remaining furniture, and provide much needed privacy from the neighbours.
 Kaleidoscope Design Studio
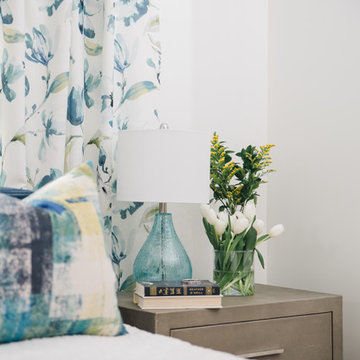
This simple and elegant master bedroom combines modern style with touches of refined traditional elements to create the perfect contemporary retreat for these busy parents of three. Oodles of storage, bold colourful prints, paired with classic tonal whites throughout make this a beautifully functional master bedroom. The low-profile modern bedframe allows the king size bed to feel inviting, but without overpowering the space, while the large drapery panels add interest, soften the angular hard edges of remaining furniture, and provide much needed privacy from the neighbours.
31