
Search results for "Parents" in Home Design Ideas

 Roeder Design Austin
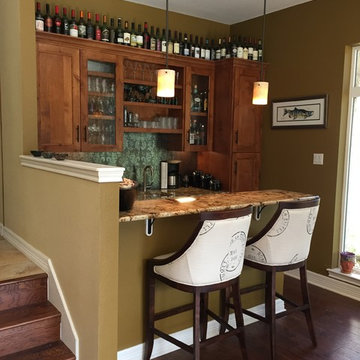
The owners are ready to entertain!
Stacey V. Roeder
Elegant home design photo in Austin
Elegant home design photo in Austin

Find the right local pro for your project

 ID 7
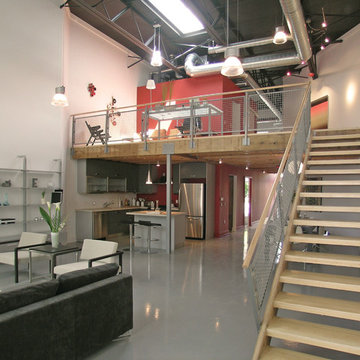
ID 7A historic house in Portland, Oregon undergoes a rejuvenating remodel, transforming a dusty attic into a beautiful modern space, creating warmth through the use of natural materials and vivid pops of color.
Photo by Jeff Amram Photography

 Visbeen Architects
This cozy lake cottage skillfully incorporates a number of features that would normally be restricted to a larger home design. A glance of the exterior reveals a simple story and a half gable running the length of the home, enveloping the majority of the interior spaces. To the rear, a pair of gables with copper roofing flanks a covered dining area that connects to a screened porch. Inside, a linear foyer reveals a generous staircase with cascading landing. Further back, a centrally placed kitchen is connected to all of the other main level entertaining spaces through expansive cased openings. A private study serves as the perfect buffer between the homes master suite and living room. Despite its small footprint, the master suite manages to incorporate several closets, built-ins, and adjacent master bath complete with a soaker tub flanked by separate enclosures for shower and water closet. Upstairs, a generous double vanity bathroom is shared by a bunkroom, exercise space, and private bedroom. The bunkroom is configured to provide sleeping accommodations for up to 4 people. The rear facing exercise has great views of the rear yard through a set of windows that overlook the copper roof of the screened porch below.
Builder: DeVries & Onderlinde Builders
Interior Designer: Vision Interiors by Visbeen
Photographer: Ashley Avila Photography


 Alisha Taylor Interiors
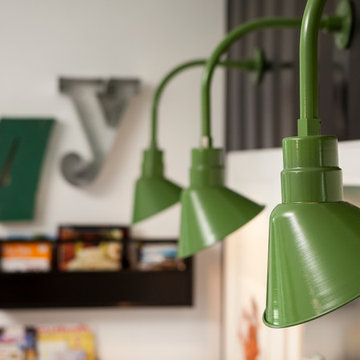
We just LOVE these light fixtures!
Photo cred: Joshua Caldwell
Example of a classic home design design in Phoenix
Example of a classic home design design in Phoenix

 O’Hara Interiors
Martha O'Hara Interiors, Interior Design & Photo Styling | Roberts Wygal, Builder | Troy Thies, Photography | Please Note: All “related,” “similar,” and “sponsored” products tagged or listed by Houzz are not actual products pictured. They have not been approved by Martha O’Hara Interiors nor any of the professionals credited. For info about our work: design@oharainteriors.com
 Coco Arnesen Design LLC

Example of a transitional gender-neutral carpeted and multicolored floor nursery design in New York with multicolored walls
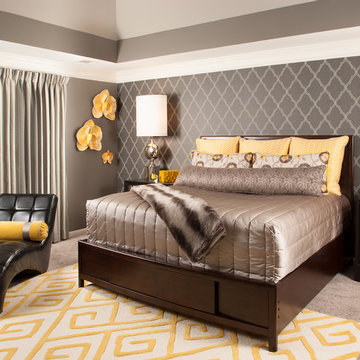
 THE SISTERS AND COMPANY – DECORATING DEN INTERIORS
Barbara Elliott and Jennifer Ward Woods
Example of a transitional master carpeted bedroom design in Atlanta with gray walls
Example of a transitional master carpeted bedroom design in Atlanta with gray walls
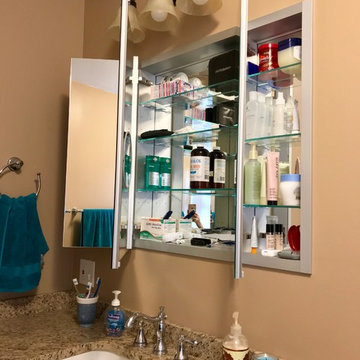
 Stephanie McDowell - Designer
Kohler Tri View Recessed Medicine cabinet, with adjustable magnification mirror
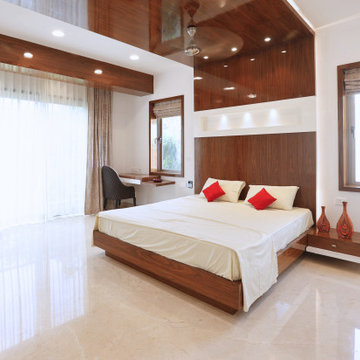
 Ansari Architects chennai
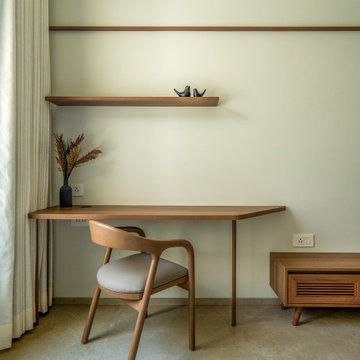
Bedroom with polished marble floor sheer curtains on large window, and a small desk with a black chair near a smaller window with blinds.
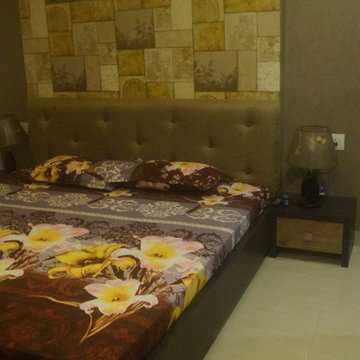
Example of a minimalist bedroom design in Chennai
Example of a minimalist bedroom design in Chennai

 Alexandra Gorla Architecture d'Intérieur
Juliette Jem
Inspiration for a mid-sized contemporary master blue tile and ceramic tile ceramic tile tub/shower combo remodel in Paris with white countertops, flat-panel cabinets, medium tone wood cabinets, an undermount tub, a vessel sink and white walls
Inspiration for a mid-sized contemporary master blue tile and ceramic tile ceramic tile tub/shower combo remodel in Paris with white countertops, flat-panel cabinets, medium tone wood cabinets, an undermount tub, a vessel sink and white walls

 Mirador Builders
Traditional Style Speculative Home in West University. The home maximizes a 5250 sq ft lot with a 4000 sq foot home and room for a pool. Architecture by J Marshall Porterfield. Interior, Exterior and Landscaping Design by Jennifer Hamelet of Mirador Builders.


 J.P. Hoffman Design Build
Located right off the Primary bedroom – this bathroom is located in the far corners of the house. It should be used as a retreat, to rejuvenate and recharge – exactly what our homeowners asked for. We came alongside our client – listening to the pain points and hearing the need and desire for a functional, calming retreat, a drastic change from the disjointed, previous space with exposed pipes from a previous renovation. We worked very closely through the design and materials selections phase, hand selecting the marble tile on the feature wall, sourcing luxe gold finishes and suggesting creative solutions (like the shower’s linear drain and the hidden niche on the inside of the shower’s knee wall). The Maax Tosca soaker tub is a main feature and our client's #1 request. Add the Toto Nexus bidet toilet and a custom double vanity with a countertop tower for added storage, this luxury retreat is a must for busy, working parents.

 Niosi Design
Jason Boyd
Inspiration for a small coastal freestanding desk light wood floor home office remodel in Minneapolis with no fireplace
Inspiration for a small coastal freestanding desk light wood floor home office remodel in Minneapolis with no fireplace
35