
Search results for "Parents" in Home Design Ideas


 Point B Design Group

Example of a trendy gray tile gray floor and double-sink walk-in shower design in Austin with flat-panel cabinets, white cabinets, an undermount sink and white countertops

Find the right local pro for your project
 Matthew Bolt Graphic Design
Photography by Matthew Bolt

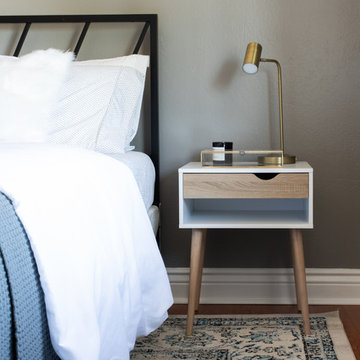
Beach style light wood floor bedroom photo in San Francisco with gray walls
Beach style light wood floor bedroom photo in San Francisco with gray walls


 Dafne Vijande - decoración e interiorismo

Zona de estar en el dormitorio de una buhardilla.
Bedroom - huge shabby-chic style guest medium tone wood floor bedroom idea in Madrid with white walls and no fireplace
Bedroom - huge shabby-chic style guest medium tone wood floor bedroom idea in Madrid with white walls and no fireplace

 SHM Architects
Photography: Nathan Schroder
Inspiration for a mediterranean bedroom remodel in Dallas with beige walls and a two-sided fireplace
Inspiration for a mediterranean bedroom remodel in Dallas with beige walls and a two-sided fireplace



 Revision LLC
Example of a huge classic l-shaped light wood floor and brown floor eat-in kitchen design in Minneapolis with an undermount sink, shaker cabinets, white cabinets, white backsplash, subway tile backsplash, an island, stainless steel appliances and granite countertops

 Forte Building Group, LLC
Photo of a mid-sized traditional shade courtyard concrete paver garden path in Nashville.
 Chairma Design Group
Mike Kaskel

Example of a bedroom farmhouse boy carpeted and gray floor kids' bedroom design in Houston with blue walls
Example of a bedroom farmhouse boy carpeted and gray floor kids' bedroom design in Houston with blue walls

 Kisabeth Furniture
Alice Cottrell Interior Design | Rick Rozas Design
Photo Credit: Stephen Karlisch
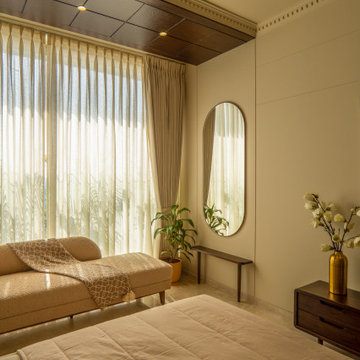
Inspiration for a large 1960s master carpeted and gray floor bedroom remodel in Dallas with no fireplace and brown walls
Inspiration for a large 1960s master carpeted and gray floor bedroom remodel in Dallas with no fireplace and brown walls

 User
UserArchitect: Murphy & Co.
Builder: John Kraemer & Sons.
Photographer: Karen Melvin Photography.

Example of a transitional blue floor kids' room design in Minneapolis with white walls
Example of a transitional blue floor kids' room design in Minneapolis with white walls
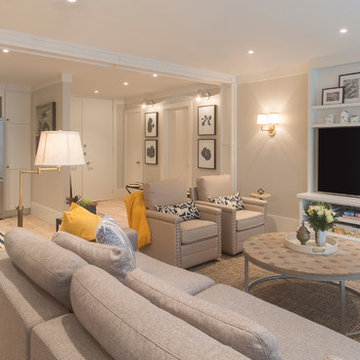
 Addition Building & Design, Inc.
Our Goal with this project was to update this space to make it more Modern. We opened it up, brightened up this space with new lighting, white cabinets, open shelving. It is now a modern, bright, functional, and comfortable space to live and entertain.
https://www.houzz.com/ideabooks/82192712/video/my-houzz-mila-kunis-surprises-her-parents-with-a-condo-makeover

 k+co LIVING - Interiors by Karen B Wolf
Christian Garibaldi
Example of a mid-sized and bedroom transitional guest and girl dark wood floor and brown floor kids' bedroom design in New York with pink walls
Example of a mid-sized and bedroom transitional guest and girl dark wood floor and brown floor kids' bedroom design in New York with pink walls
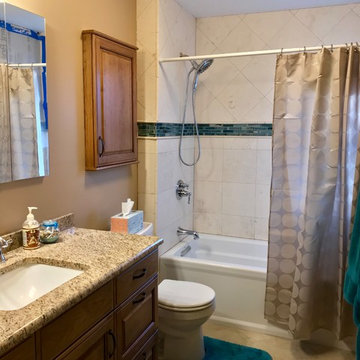
 Stephanie McDowell - Designer
This space was completely transformed! By reducing the size of the linen closet and changing the orientation of the tub, we were able to get a larger vanity with plenty of storage space! WoodMode's Brookhaven frameless cabinets were used here, Natural with Black Glaze on cherry doors. Kohler Tri-view recessed medicine cabinet over the vanity, and a 6" deep recessed cabinet over the toilet provides ample storage. 12x12 Irish Cream Honed tiles were used in the shower, with Lunada Bay Tozen glass accents
 Roeder Design Austin
Natural light from multiple sources create interest in this simple stair well.
Stacey V. Roeder
Inspiration for a timeless home design remodel in Austin
Inspiration for a timeless home design remodel in Austin
36