
Search results for "Parents" in Home Design Ideas

 Alexis Parent Interiors
Tim Lenz
Large transitional l-shaped medium tone wood floor and brown floor eat-in kitchen photo in New York with marble countertops, stainless steel appliances, an island, a farmhouse sink, recessed-panel cabinets, white cabinets, white backsplash and gray countertops
Large transitional l-shaped medium tone wood floor and brown floor eat-in kitchen photo in New York with marble countertops, stainless steel appliances, an island, a farmhouse sink, recessed-panel cabinets, white cabinets, white backsplash and gray countertops

 Applegate Tran Interiors
Large minimalist open concept brown floor family room photo in San Francisco with a standard fireplace, a concrete fireplace, a wall-mounted tv and white walls

Example of an eclectic painted wood floor and blue floor sunroom design in Philadelphia with no fireplace and a standard ceiling
Find the right local pro for your project

 Choeff Levy Fischman, P.A.
Inspiration for a contemporary gray floor powder room remodel in Miami with flat-panel cabinets, medium tone wood cabinets, a wall-mount toilet, white walls and white countertops

 Richard Drummond Davis Architects
Small transitional side yard concrete and rectangular lap pool photo in Dallas

 Thinkterior LLC
THEME The main theme for this room
is an active, physical and personalized
experience for a growing boy. This was
achieved with the use of bold colors,
creative inclusion of personal favorites
and the use of industrial materials.
FOCUS The main focus of the room is
the 12 foot long x 4 foot high elevated
bed. The bed is the focal point of the
room and leaves ample space for
activity within the room beneath. A
secondary focus of the room is the
desk, positioned in a private corner of
the room outfitted with custom lighting
and suspended desktop designed to
support growing technical needs and
school assignments.
STORAGE A large floor armoire was
built at the far die of the room between
the bed and wall.. The armoire was
built with 8 separate storage units that
are approximately 12”x24” by 8” deep.
These enclosed storage spaces are
convenient for anything a growing boy
may need to put away and convenient
enough to make cleaning up easy for
him. The floor is built to support the
chair and desk built into the far corner
of the room.
GROWTH The room was designed
for active ages 8 to 18. There are
three ways to enter the bed, climb the
knotted rope, custom rock wall, or pipe
monkey bars up the wall and along
the ceiling. The ladder was included
only for parents. While these are the
intended ways to enter the bed, they
are also a convenient safety system to
prevent younger siblings from getting
into his private things.
SAFETY This room was designed for an
older child but safety is still a critical
element and every detail in the room
was reviewed for safety. The raised bed
includes extra long and higher side
boards ensuring that any rolling in bed
is kept safe. The decking was sanded
and edges cleaned to prevent any
potential splintering. Power outlets are
covered using exterior industrial outlets
for the switches and plugs, which also
looks really cool.

 QualCraft Construction Inc
Beach style one-story exterior with wood siding and gable roof in Coronado, Ca.
Patricia Bean Expressive Architectural Photography
Example of a mid-sized beach style blue one-story wood exterior home design in San Diego
Example of a mid-sized beach style blue one-story wood exterior home design in San Diego
 Elizabeth Eason Architecture LLC
Bruce Cole Photography
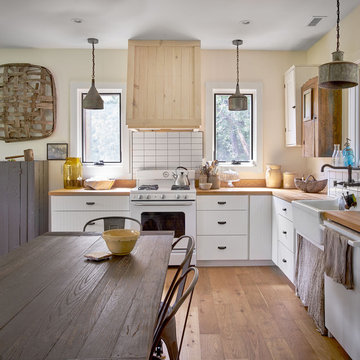
Eat-in kitchen - mid-sized cottage l-shaped medium tone wood floor and brown floor eat-in kitchen idea with a farmhouse sink, white cabinets, wood countertops, white appliances, no island, white backsplash and brown countertops
Eat-in kitchen - mid-sized cottage l-shaped medium tone wood floor and brown floor eat-in kitchen idea with a farmhouse sink, white cabinets, wood countertops, white appliances, no island, white backsplash and brown countertops
 Rikki Snyder
Photo: Rikki Snyder © 2015 Houzz
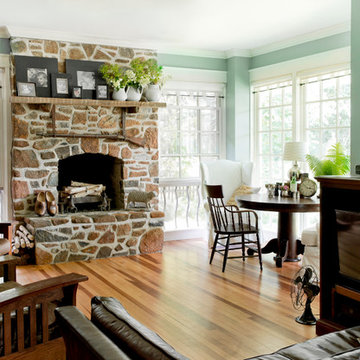
Inspiration for a timeless living room remodel in New York
Inspiration for a timeless living room remodel in New York


 Marc-Michaels Interior Design
Ed Butera
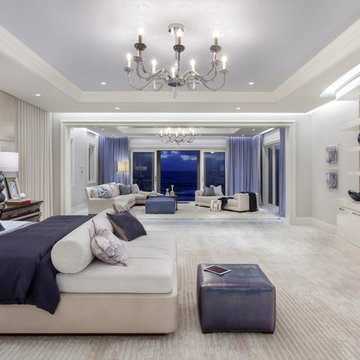
Inspiration for a huge contemporary master carpeted bedroom remodel in Miami
Inspiration for a huge contemporary master carpeted bedroom remodel in Miami
 Leona Mozes Photography
Leona Mozes Photography for Nina Azoulay Design

Inspiration for a small contemporary master carpeted and gray floor bedroom remodel in Montreal with gray walls
Inspiration for a small contemporary master carpeted and gray floor bedroom remodel in Montreal with gray walls
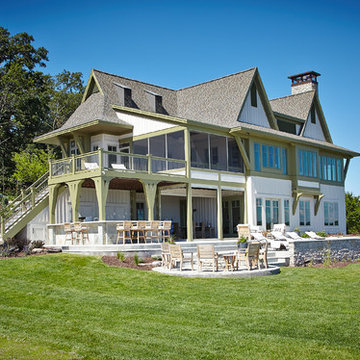

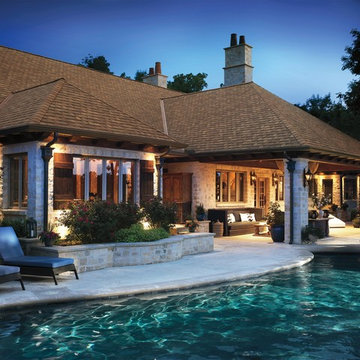


 Ascend Remodel & Construction Co.
Back porch, covered with wood railings. Wood beams.
Tuscan wood railing back porch idea in Austin with a roof extension
Tuscan wood railing back porch idea in Austin with a roof extension

 Couture Closets
Inspiration for a small transitional gender-neutral carpeted home design remodel in Toronto with recessed-panel cabinets and white cabinets
 Boo and Rook
Maggie Hall Photography

Example of a transitional gender-neutral carpeted and gray floor playroom design in Providence with beige walls
Example of a transitional gender-neutral carpeted and gray floor playroom design in Providence with beige walls
55