
Search results for "Parents" in Home Design Ideas
 Couture Closets

Inspiration for a small transitional gender-neutral carpeted home design remodel in Toronto with recessed-panel cabinets and white cabinets
 Boo and Rook
Maggie Hall Photography

Example of a transitional gender-neutral carpeted and gray floor playroom design in Providence with beige walls
Example of a transitional gender-neutral carpeted and gray floor playroom design in Providence with beige walls
 Cabinet Connection of NC
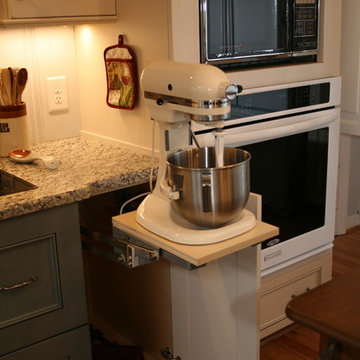
Pull-out counter space. Is very helpful when you need the counter space but do not want to build another one. You can also store items in the same cabinet. Pricing as listed solely for the pull-out.
Find the right local pro for your project
 VIP Interior Design
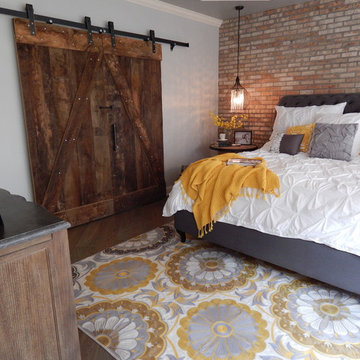
Reclaimed wood sliding barn doors.
Inspiration for an industrial master bedroom remodel
Inspiration for an industrial master bedroom remodel

 Casa Josephine

Inspiration for a mid-sized mediterranean ceramic tile dining room remodel in Madrid with white walls and no fireplace
 McCabe House
Travis J Photography

Example of a small danish light wood floor dining room design in Salt Lake City with no fireplace
Example of a small danish light wood floor dining room design in Salt Lake City with no fireplace
 Paula Berg Design Associates
Paula Berg Design Associates | Photo by Ed Gohlich Photography, Inc
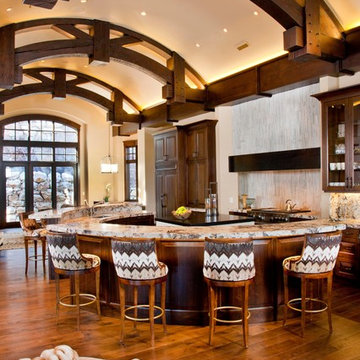
Open concept kitchen - rustic dark wood floor open concept kitchen idea in Salt Lake City with raised-panel cabinets, dark wood cabinets and an island
Open concept kitchen - rustic dark wood floor open concept kitchen idea in Salt Lake City with raised-panel cabinets, dark wood cabinets and an island


 Aging In Place Architecture, PLLC
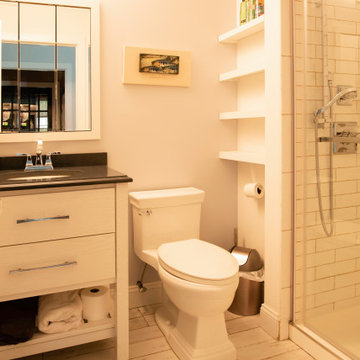
One of the en-suite bathrooms that can integrate "Aging In Place" design elements (with blocking in the walls for future grab bars, easy access to facilities, etc.)


 Elizabeth Eason Architecture LLC
Bruce Cole Photography
Example of a small farmhouse white gable roof design with a shingle roof
Example of a small farmhouse white gable roof design with a shingle roof

 Interiors by Popov
Having two young boys presents its own challenges, and when you have two of their best friends constantly visiting, you end up with four super active action heroes. This family wanted to dedicate a space for the boys to hangout. We took an ordinary basement and converted it into a playground heaven. A basketball hoop, climbing ropes, swinging chairs, rock climbing wall, and climbing bars, provide ample opportunity for the boys to let their energy out, and the built-in window seat is the perfect spot to catch a break. Tall built-in wardrobes and drawers beneath the window seat to provide plenty of storage for all the toys.
You can guess where all the neighborhood kids come to hangout now ☺

 Collaborative Interior Design

The open plan office as viewed from the front door entry hall.
Mid-sized trendy built-in desk dark wood floor and brown floor study room photo in Charlotte with gray walls
Mid-sized trendy built-in desk dark wood floor and brown floor study room photo in Charlotte with gray walls
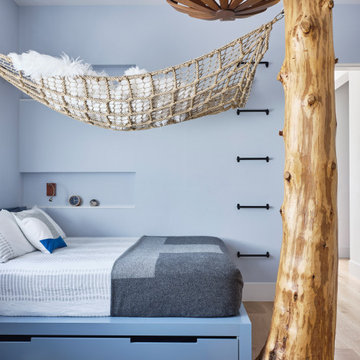
 TRG Architecture + Interior Design
This room was all about making it up to the younger son! By that I mean his brother has the killer view. Given that he’s into the outdoors as much as his parents, we decided to bring the outdoors in to him and ordered up a 10’ cedar tree and configured a custom hammock to hang from it. He also got the trap door in this closet, but I think you already know about that!
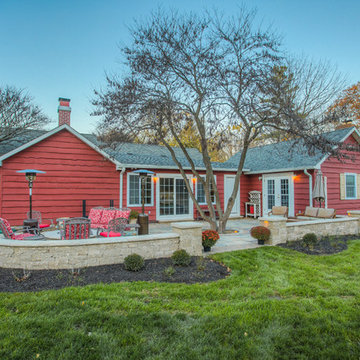
 Riverside Construction, LLC
Inspiration for a transitional red one-story wood gable roof remodel in Indianapolis
58