
Search results for "Parents" in Home Design Ideas



 Wendy O'Brien Interior Planning & Design
On the main level of Hearth and Home is a full luxury master suite complete with all the bells and whistles. Access the suite from a quiet hallway vestibule, and you’ll be greeted with plush carpeting, sophisticated textures, and a serene color palette. A large custom designed walk-in closet features adjustable built ins for maximum storage, and details like chevron drawer faces and lit trifold mirrors add a touch of glamour. Getting ready for the day is made easier with a personal coffee and tea nook built for a Keurig machine, so you can get a caffeine fix before leaving the master suite. In the master bathroom, a breathtaking patterned floor tile repeats in the shower niche, complemented by a full-wall vanity with built-in storage. The adjoining tub room showcases a freestanding tub nestled beneath an elegant chandelier.
For more photos of this project visit our website: https://wendyobrienid.com.
Photography by Valve Interactive: https://valveinteractive.com/
 Carole Carr Design
Erika Bierman photography

Soft shades of pastel pink and creamy neutrals layered with many textures adorn this pretty nursery. Parents wanted it to feel serene for their baby and themselves.
Find the right local pro for your project
 Jacksonville Organizer - Organized Home / Office
Kim Lindsey Photography
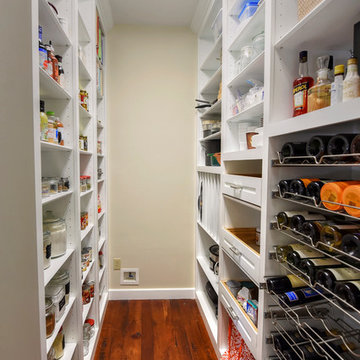
Kitchen pantry - mid-sized traditional galley dark wood floor kitchen pantry idea in Jacksonville with wood countertops and stainless steel appliances
Kitchen pantry - mid-sized traditional galley dark wood floor kitchen pantry idea in Jacksonville with wood countertops and stainless steel appliances

Photo of a mid-sized southwestern drought-tolerant and full sun front yard concrete paver landscaping in San Diego.

 Shelter Solutions LLC - ADU Specialist
Living room - cottage formal and open concept concrete floor and gray floor living room idea in Portland with white walls and no tv

 Ann Lowengart Interiors
The family living in this shingled roofed home on the Peninsula loves color and pattern. At the heart of the two-story house, we created a library with high gloss lapis blue walls. The tête-à-tête provides an inviting place for the couple to read while their children play games at the antique card table. As a counterpoint, the open planned family, dining room, and kitchen have white walls. We selected a deep aubergine for the kitchen cabinetry. In the tranquil master suite, we layered celadon and sky blue while the daughters' room features pink, purple, and citrine.

 FOUR POINT DESIGN BUILD INC
DESIGN BUILD REMODEL | Master Bath Transformation | FOUR POINT DESIGN BUILD INC | Part Ten
This completely transformed 3,500+ sf family dream home sits atop the gorgeous hills of Calabasas, CA and celebrates the strategic and eclectic merging of contemporary and mid-century modern styles with the earthy touches of a world traveler!
AS SEEN IN Better Homes and Gardens | BEFORE & AFTER | 10 page feature and COVER | Spring 2016
To see more of this fantastic transformation, watch for the launch of our NEW website and blog THE FOUR POINT REPORT, where we celebrate this and other incredible design build journey! Launching September 2016.
Photography by Riley Jamison
#masterbathroom #remodel #LAinteriordesigner #builder #dreamproject #oneinamillion

 Bailey General Contracting Co, Inc.
Our clients came to us looking to remodel their condo. They wanted to use this second space as a studio for their parents and guests when they came to visit. Our client found the space to be extremely outdated and wanted to complete a remodel, including new plumbing and electrical. The condo is in an Art-Deco building and the owners wanted to stay with the same style. The cabinet doors in the kitchen were reclaimed wood from a salvage yard. In the bathroom we kept a classic, clean design.
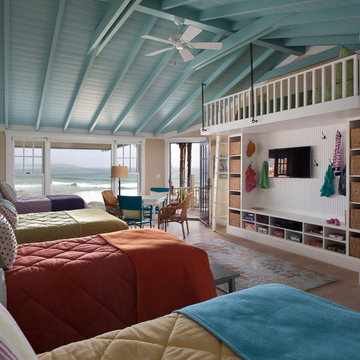
 Wardell Builders, Inc.
I'm sure the kids wouldn't mind sharing a room if it looked like this. Colorful paint and bedding add a childish spark to the room, yet it's just as sophisticated as the parents' room.
Brady Architectural Photography

 Argenta Solutions
Inspiration for a large modern enclosed carpeted and gray floor home theater remodel in Salt Lake City with brown walls and a projector screen
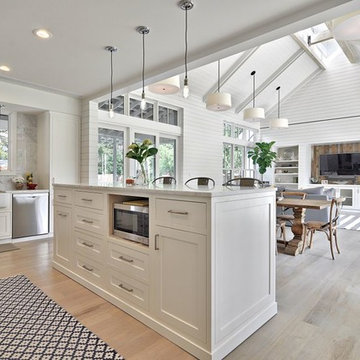
 Tim Brown Architecture
C.L. Fry Photo - www.clfryphoto.com
Inspiration for a farmhouse kitchen remodel in Austin
Inspiration for a farmhouse kitchen remodel in Austin
 Allison Landers
Farm Kid Studios
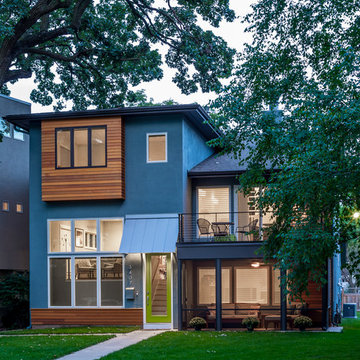
Inspiration for a contemporary blue three-story exterior home remodel in Minneapolis
Inspiration for a contemporary blue three-story exterior home remodel in Minneapolis
 Pro Basement Inc.

This is a awesome bath in a Forest Park area home.
Inspiration for a small contemporary blue tile and glass tile porcelain tile sauna remodel in St Louis with white cabinets, granite countertops, a two-piece toilet, flat-panel cabinets, blue walls, an undermount sink and a hinged shower door
Inspiration for a small contemporary blue tile and glass tile porcelain tile sauna remodel in St Louis with white cabinets, granite countertops, a two-piece toilet, flat-panel cabinets, blue walls, an undermount sink and a hinged shower door
 Dick Clark + Associates
Photography by Paul Bardagjy
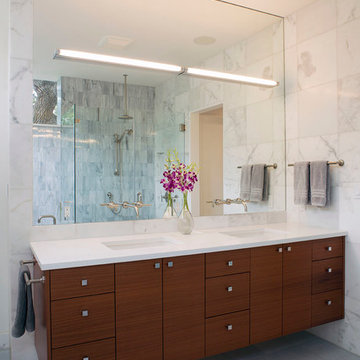
Example of a large trendy master white tile and stone tile porcelain tile alcove shower design in Austin with an undermount sink, flat-panel cabinets, dark wood cabinets, quartz countertops and white walls
Example of a large trendy master white tile and stone tile porcelain tile alcove shower design in Austin with an undermount sink, flat-panel cabinets, dark wood cabinets, quartz countertops and white walls
 Sane Designs
photo: Federica Carlet

Inspiration for a contemporary women's carpeted and gray floor walk-in closet remodel in New York with flat-panel cabinets and gray cabinets
Inspiration for a contemporary women's carpeted and gray floor walk-in closet remodel in New York with flat-panel cabinets and gray cabinets
 Bestbath
 https://bestbath.com/products/showers/

Modern Bathroom accessible shower walk in shower faux tile shower
...
walk in shower
walk in showers
walk-in showers
walk-in shower
roll-in shower
handicap showers
ada shower
handicap shower
barrier free shower
barrier free showers
commercial bathroom
accessible shower
accessible showers
ada shower stall
barrier free shower pan
barrier free shower pans
wheelchair shower
ada bathtub
ada roll in shower
roll-in showers
ada compliant shower
commercial shower
rollin shower
barrier free shower stall
barrier free shower stalls
wheel chair shower
ada shower base
commercial shower stalls
barrier free bathroom
barrier free bathrooms
ada compliant shower stall
accessible roll in shower
ada shower threshold
ada shower units
wheelchair accessible shower threshold
wheelchair access shower
ada accessible shower
ada shower enclosures
innovative bathroom design
barrier free shower floor
bathroom dealer
bathroom dealers
ada compliant shower enclosures
ada tubs and showers

 Kitchen & Bath Design + Construction
Brushed nickel fixtures including a handheld shower head and slide bar bring this master bath up to 21st century standards. By taking over the closet area we were able to give this couple the beautiful shower space they desired. Rounding out the room is a pair of oil rubbed bronze light fixtures and barn doors that warm up the otherwise white space with old world charm. Photo by Chrissy Racho.
 J.S. Brown & Co.
Photographed by Todd Yarrington.
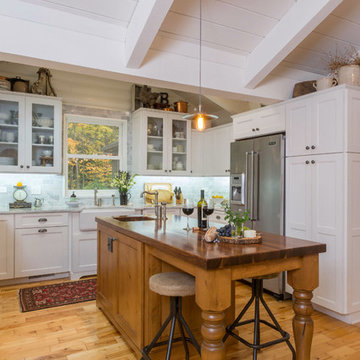
Elegant kitchen photo in Columbus with shaker cabinets, a farmhouse sink, white cabinets and blue backsplash
Elegant kitchen photo in Columbus with shaker cabinets, a farmhouse sink, white cabinets and blue backsplash

59