
Search results for "Parents" in Home Design Ideas

 Zelman Style Interiors
Example of a huge trendy master marble floor bedroom design in Miami with brown walls and no fireplace


 Eberlein Design Consultants Ltd.
Photo Credit: Tom Crane
Design ideas for a traditional partial sun two-story stone water fountain landscape in Philadelphia.
Design ideas for a traditional partial sun two-story stone water fountain landscape in Philadelphia.
Find the right local pro for your project

 Showhomes Houston

Large elegant gender-neutral light wood floor and beige floor walk-in closet photo in Houston with open cabinets and white cabinets
 Ultraspace by Mark Gacesa
Fred McKie Photography

1950s wooden u-shaped open staircase photo in Los Angeles
1950s wooden u-shaped open staircase photo in Los Angeles
 NMB Custom Homes & Renovations

Sleek master bath with lots of bling! Custom made cabinetry with crystal pulls.
Drop-in bathtub - mid-sized contemporary master porcelain tile drop-in bathtub idea in Miami with an undermount sink, gray cabinets, quartz countertops, a one-piece toilet, white walls and a niche
Drop-in bathtub - mid-sized contemporary master porcelain tile drop-in bathtub idea in Miami with an undermount sink, gray cabinets, quartz countertops, a one-piece toilet, white walls and a niche
 Clawson Architects, LLC

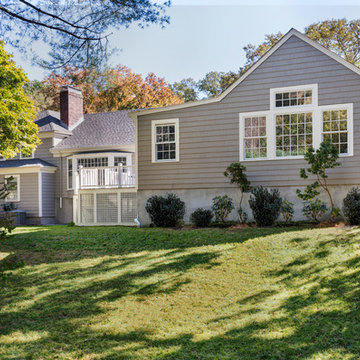
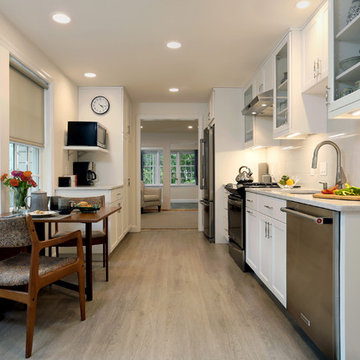
An existing attached garage was renovated into a suite for the owners aging parents. The kitchenette includes refrigerator, sink and dishwasher, coffee pot, toaster oven and microwave.


 Carl Mattison Design

Guest bathroom shower featuring tile from www.cementtileshop.com
Bathroom - contemporary porcelain tile concrete floor and green floor bathroom idea in Atlanta with light wood cabinets, a vessel sink and marble countertops
Bathroom - contemporary porcelain tile concrete floor and green floor bathroom idea in Atlanta with light wood cabinets, a vessel sink and marble countertops

 TCP Custom Outdoor Living
POOL HOUSE
The outdoor space is a perfect pool house…there are great views to the pool from the sitting area, so parents can keep an eye on the kids in the pool.
TK IMAGES


 Hugh Lofting Timber Framing, Inc.
Hugh Lofting Timber Framing (HLTF) manufactured and installed the Southern Yellow Pine glued-laminated (glulams) beams and the Douglas Fir lock deck T&G in this modern house in Centreville, MD. HLTF worked closely with Torchio Architects to develop the steel connection designs and the overall glulam strategy for the project.
Photos by: Steve Buchanan Photography

 Tracy Lynn Studio
Zack Benson Photography

Example of a small beach style guest carpeted living room design in San Diego with beige walls
Example of a small beach style guest carpeted living room design in San Diego with beige walls
62