
Search results for "Parents" in Home Design Ideas
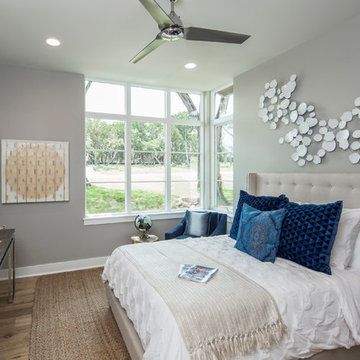
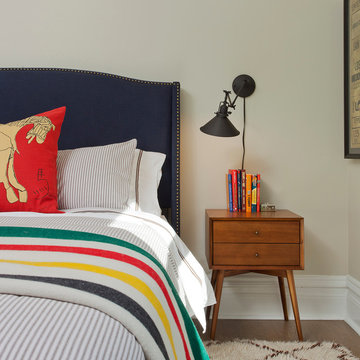
 SPACE Architects + Planners
Inspiration for a transitional guest medium tone wood floor bedroom remodel in Chicago with beige walls


Find the right local pro for your project



 Cypress Homes, Inc.
Example of a small cottage 3/4 mosaic tile floor and black floor bathroom design with open cabinets, dark wood cabinets, a one-piece toilet, gray walls, a trough sink, wood countertops and brown countertops
 Neale Smith Photography
Neale Smith Photography

Example of a transitional brown floor bathroom design in Glasgow with a vessel sink, dark wood cabinets and beige walls
Example of a transitional brown floor bathroom design in Glasgow with a vessel sink, dark wood cabinets and beige walls
 Sherman Associates

Pool house - mid-sized coastal backyard concrete paver and rectangular lap pool house idea in Boston
 Ascend Remodel & Construction Co.

Great room.
Inspiration for a mediterranean vinyl floor and vaulted ceiling family room remodel in Austin with gray walls, a standard fireplace, a wood fireplace surround and a wall-mounted tv
Inspiration for a mediterranean vinyl floor and vaulted ceiling family room remodel in Austin with gray walls, a standard fireplace, a wood fireplace surround and a wall-mounted tv
 Miyuki Yamaguchi Design Studio
Patricia Chang

Inspiration for a mid-sized country concrete side porch remodel in San Francisco with a roof extension
Inspiration for a mid-sized country concrete side porch remodel in San Francisco with a roof extension

 Monarch Custom Homes

Dining room - coastal medium tone wood floor dining room idea in Seattle with white walls
 Katie Grantz Interior Design
Eric Rorer

Inspiration for a coastal dark wood floor living room remodel in Denver with white walls, a corner fireplace and a stone fireplace
Inspiration for a coastal dark wood floor living room remodel in Denver with white walls, a corner fireplace and a stone fireplace

 KJ Design Works
Dwight A Myers , Photography of Interior Design
Example of a classic nursery design in Raleigh
Example of a classic nursery design in Raleigh

 Wills Design Associates

Example of a bedroom trendy gender-neutral kids' bedroom design in New York with blue walls

 Maribeth Peters Team of Allie Beth Allman - Dallas
Greenway Park French Eclectic home built in 1926. 12 month long complete renovation. I sold my clients the original untouched house. After the renovation (a year later), I listed at $1,399,000 and we had multiple offers and it sold over list price. Gorgeous house!
 Staged Right LLC
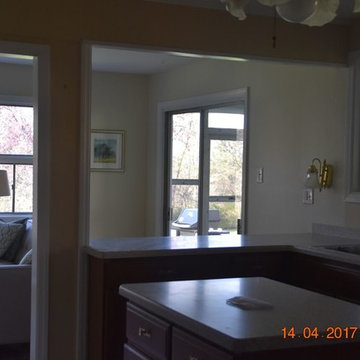
Upper cabinets are gone.
Living room - mid-sized transitional open concept medium tone wood floor and brown floor living room idea in Philadelphia with beige walls, a standard fireplace and a brick fireplace
Living room - mid-sized transitional open concept medium tone wood floor and brown floor living room idea in Philadelphia with beige walls, a standard fireplace and a brick fireplace


 kimberly peck architect
When the developer found this brownstone on the Upper Westside he immediately researched and found its potential for expansion. We were hired to maximize the existing brownstone and turn it from its current existence as 5 individual apartments into a large luxury single family home. The existing building was extended 16 feet into the rear yard and a new sixth story was added along with an occupied roof. The project was not a complete gut renovation, the character of the parlor floor was maintained, along with the original front facade, windows, shutters, and fireplaces throughout. A new solid oak stair was built from the garden floor to the roof in conjunction with a small supplemental passenger elevator directly adjacent to the staircase. The new brick rear facade features oversized windows; one special aspect of which is the folding window wall at the ground level that can be completely opened to the garden. The goal to keep the original character of the brownstone yet to update it with modern touches can be seen throughout the house. The large kitchen has Italian lacquer cabinetry with walnut and glass accents, white quartz counters and backsplash and a Calcutta gold arabesque mosaic accent wall. On the parlor floor a custom wetbar, large closet and powder room are housed in a new floor to ceiling wood paneled core. The master bathroom contains a large freestanding tub, a glass enclosed white marbled steam shower, and grey wood vanities accented by a white marble floral mosaic. The new forth floor front room is highlighted by a unique sloped skylight that offers wide skyline views. The house is topped off with a glass stair enclosure that contains an integrated window seat offering views of the roof and an intimate space to relax in the sun.
65