
Search results for "Paris's evening" in Home Design Ideas
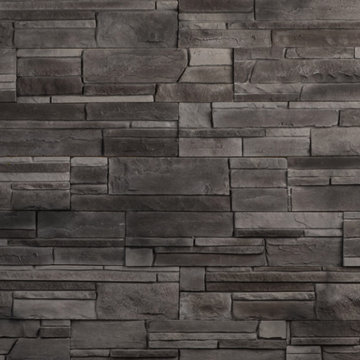
 Silvermine Stone
Evening Gray, Dover Cliff, Marin Fog, Monument Valley, or Dakota Sunset? Which Belterra color suits you best?

 Solid State Construction
James Hardie fiber cement siding in Evening Blue. We installed individual shingles throughout the house.
Large farmhouse blue three-story concrete fiberboard exterior home idea in Boston with a shingle roof
Large farmhouse blue three-story concrete fiberboard exterior home idea in Boston with a shingle roof

Find the right local pro for your project
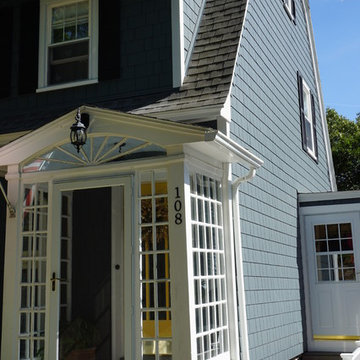 Solid State Construction
We resided this home with James Hardie shingles in Evening Blue, trim replaced with Arctic White Hardie Trim.
Inspiration for a mid-sized timeless blue three-story concrete fiberboard house exterior remodel in Boston with a gambrel roof and a shingle roof
Inspiration for a mid-sized timeless blue three-story concrete fiberboard house exterior remodel in Boston with a gambrel roof and a shingle roof
 Custom Concepts Construction Inc.
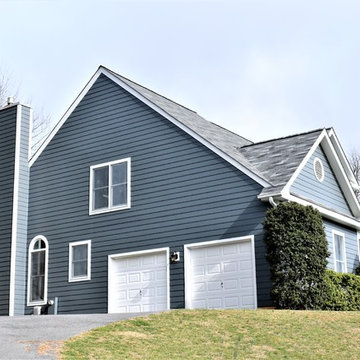
This photo shows a side view of a siding transformation located in Glen Elg, MD. The existing Masonite siding was deteriorating. The home owner decided to hire Custom Concepts Construction, Inc. as the siding contractor. All siding and trim were replaced with James Hardie Beaded Lap Siding. The siding color is Evening Blue with Arctic White trim. There is a 4" picture frame trim around all windows and doors.
 Siding Express (Maintenance Free Siding)

After picture of the side of the house in Evening Blue (siding) and Arctic White (trim).
Inspiration for a small blue split-level concrete fiberboard exterior home remodel in St Louis
Inspiration for a small blue split-level concrete fiberboard exterior home remodel in St Louis
 Custom Concepts Construction Inc.
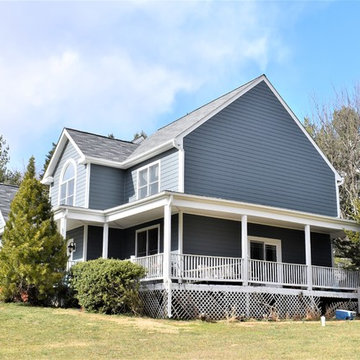
This photo shows the right corner view of a siding transformation located in Glen Elg, MD. The existing Masonite siding was deteriorating. The home owner decided to hire Custom Concepts Construction, Inc. as the siding contractor. All siding and trim were replaced with James Hardie Beaded Lap Siding. The siding color is Evening Blue with Arctic White trim. There is a 4" picture frame trim around all windows and doors. 5" equal Hardie corner trim was installed on all exterior corners.

Sponsored
Fredericksburg, OH

High Point Cabinets
Columbus' Experienced Custom Cabinet Builder | 4x Best of Houzz Winner

 Wow Great Place

How cool is this? We designed a pull-out tower, in three sections, beside "her" sink, to give the homeowner handy access for her make-up and hair care routine. We even installed the mirror exactly for her height! The sides of the pull-out were done in metal, to maximize the interior width of the shelves, and we even customized it so that the widest items she wanted to store in here would fit on these shelves!
 Melissa Hill Home Design
When our clients moved into their already built home they decided to live in it for a while before making any changes. Once they were settled they decided to hire us as their interior designers to renovate and redesign various spaces of their home. As they selected the spaces to be renovated they expressed a strong need for storage and customization. They allowed us to design every detail as well as oversee the entire construction process directing our team of skilled craftsmen. The home is a traditional home so it was important for us to retain some of the traditional elements while incorporating our clients style preferences.
Custom designed by Hartley and Hill Design.
All materials and furnishings in this space are available through Hartley and Hill Design. www.hartleyandhilldesign.com
888-639-0639
Neil Landino Photography
 Quality Custom Cabinetry, Inc
Photography by Garrett Rowland Photography
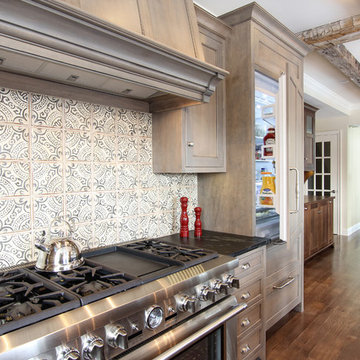
Example of a mountain style u-shaped medium tone wood floor eat-in kitchen design in Philadelphia with a farmhouse sink, recessed-panel cabinets, brown backsplash, mosaic tile backsplash and stainless steel appliances
Example of a mountain style u-shaped medium tone wood floor eat-in kitchen design in Philadelphia with a farmhouse sink, recessed-panel cabinets, brown backsplash, mosaic tile backsplash and stainless steel appliances

 Innovative Design Build
Five stars isn’t enough! Our project was to reconfigure and update the main floor of a house we recently purchased that was built in 1961. We wanted to maintain some of the unique feeling it originally had but bring it up-to-date and eliminate the closed-in rooms and downright weird layout that was the result of multiple, partial remodeling projects. We began with a long wishlist of changes which also required replacement of very antiquated plumbing, electrical wiring and HVAC. We even found a fireplace that had been walled in and needed major re-construction. Many other aspects and details on this incredible list we made included an all new kitchen layout, converting a bedroom into a master closet, adding new half-bath, completely rebuilding the master bath, and adding stone, tile and custom built cabinetry. Our design plans included many fixtures and details that we specified and required professional installation and careful handling. Innovative helped us make reasonable decisions. Their skilled staff took us through a design process that made sense. There were many questions and all were answered with sincere conversation and positive – innovation – on how we could achieve our goals. Innovative provided us with professional consultants, who listened and were courteous and creative, with solid knowledge and informative judgement. When they didn’t have an answer, they did the research. They developed a comprehensive project plan that exceeded our expectations. Every item on our long list was checked-off. All agreed on work was fulfilled and they completed all this in just under four months. Innovative took care of putting together a team of skilled professional specialists who were all dedicated to make everything right. Engineering, construction, supervision, and I cannot even begin to describe how much thanks we have for the demolition crew! Our multiple, detailed project designs from Raul and professional design advice from Mindy and the connections she recommended are all of the best quality. Diego Jr., Trevor and his team kept everything on track and neat and tidy every single day and Diego Sr., Mark, Ismael, Albert, Santiago and team are true craftsmen who follow-up and make the most minuscule woodworking details perfect. The cabinets by Tim and electrical work and installation of fixtures by Kemchan Harrilal-BB and Navindra Doolratram, and Augustine and his crew on tile and stone work – all perfection. Aisling and the office crew were always responsive to our calls and requests. And of course Clark and Eric who oversaw everything and gave us the best of the best! Apologies if we didn’t get everyone on this list – you’re all great! Thank you for your hard work and dedication. We can’t thank you enough Innovative Construction – we kind of want to do it again!
Dave Hallman & Matt DeGraffenreid
 Tony Buccafurri for Ethan Allen Mt. Pleasant, SC
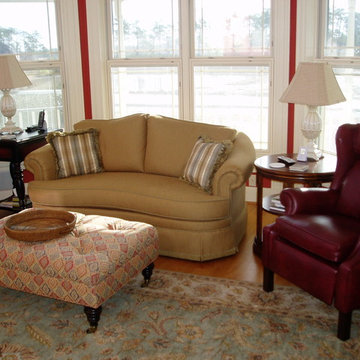
Living room - traditional living room idea in Wilmington
 SIS Exterior Renovations
S.I.S. Supply Install Services Ltd.
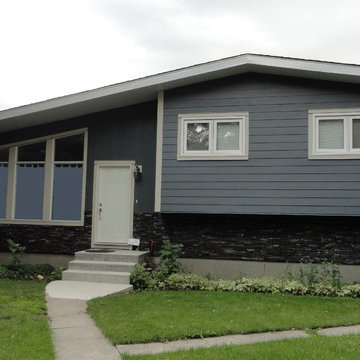
Example of a mid-sized classic blue split-level concrete fiberboard exterior home design in Calgary
Example of a mid-sized classic blue split-level concrete fiberboard exterior home design in Calgary

Sponsored
Columbus, OH

Wannemacher Interiors
Customized Award-Winning Interior Design Solutions in Franklin Cnty OH
 Cassy Young Decorating Den Interiors Athens GA
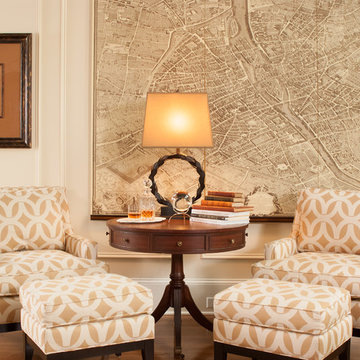
Inspiration for a mid-sized transitional light wood floor and brown floor living room remodel in Atlanta with white walls
 Denise Retallack | photographer
© Denise Retallack Photographer 2013
Interior Designer - Kemp Interiors Columbia, South Carolina

Inspiration for a timeless dining room remodel in Other with yellow walls
Inspiration for a timeless dining room remodel in Other with yellow walls

 Sunday Home Interiors
Functionality is key on this wall of a client's laundry room/mudroom. The row of hooks provide a perfect way to keep coats, scarves and even backpacks off of the floor. The unique woven baskets are the perfect size to house multiple pairs of shoes to keep the space neat and tidy. The large wooden mirror is functional, rustic and a nice to way to reflect even more light into the space.
 Closet Art

antique white master closet, Allure doors, dark counter top, cove crown molding
Inspiration for a mid-sized timeless gender-neutral dark wood floor walk-in closet remodel in Tampa with recessed-panel cabinets and white cabinets
Inspiration for a mid-sized timeless gender-neutral dark wood floor walk-in closet remodel in Tampa with recessed-panel cabinets and white cabinets

Sponsored
Sunbury, OH

J.Holderby - Renovations
Franklin County's Leading General Contractors - 2X Best of Houzz!
 Charles P. Rogers Beds & Mattresses
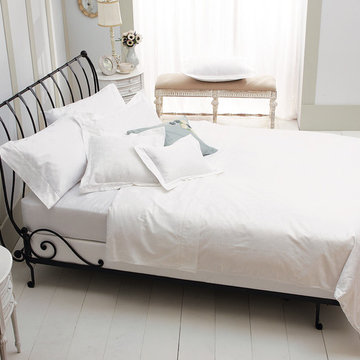
Our unique French sleigh bed has a charming balance of proportion and detail. Entirely hand-forged of sturdy, solid iron bar, it features beautifully detailed scrollwork, elegant feathers as joinery and matching decorative rails. Antique black finish and open footboard.
 Asha Maía Design
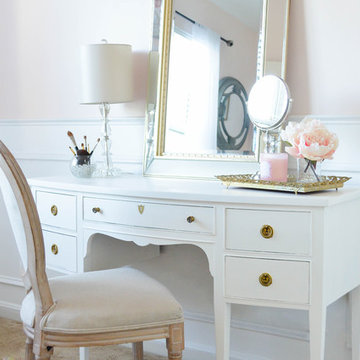
French Country and Parisian inspired beauty room/office. The perfect place for dressing and putting on makeup or to escape with a glass of wine or cup of tea.
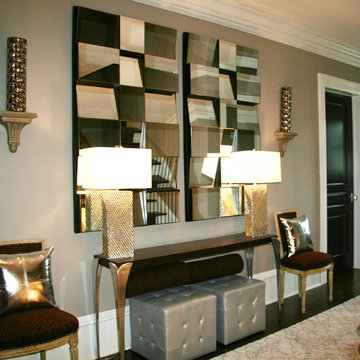
 Hom Personal Interiors
And at the TOP OF THE STAIRS between the Second and third floors, the Family's private zone, Greenwich Glamor gleams on. The Mirrors act as sculpture while reflecting and refracting light. The side chairs are from the owners home in Paris they brought back but Paul jolted with silver leather pillows to add to the other pieces in the hallway that make coming down the stairs in the morning a true reminder that yes you are now in Greenwich. The doors are all lacquered black with crystal knobs. Even opening a door in this HOM. is an event.
16