
Search results for "Paris's evening" in Home Design Ideas

 Missouri Botanical Garden
Courtesy Missouri Botanical Garden PlantFinder
Photo of a landscaping in St Louis.
Photo of a landscaping in St Louis.

 Corynne Pless
Photo: Corynne Pless Photography © 2014 Houzz
Example of a farmhouse entryway design in New York
Example of a farmhouse entryway design in New York

 G. Christianson Construction, Inc.
This beautiful Craftsman style Passive House has a carbon footprint 20% that of a typically built home in Oregon. Its 12-in. thick walls with cork insulation, ultra-high efficiency windows and doors, solar panels, heat pump hot water, Energy Star appliances, fresh air intake unit, and natural daylighting keep its utility bills exceptionally low.
Jen G. Pywell
Find the right local pro for your project
 Affecting Spaces Design Studio

This warm, yet modern kitchen combines natural materials, walnut, quartz, marble with high gloss lacquer cabinets to create a unique and inviting space. This condo kitchen used to be enclosed with very low ceilings. We opened up the walls to create a bright and open space. We were able to conceal the pipes and cables within the vertical cabinets so that the risers could continue to the floor above. The pendant lights are made from iron.


 Flavin Architects
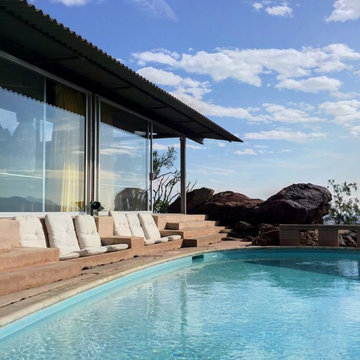
Albert Frey House II : Designed by Albert Frey : Palm Springs
Photo by Colin Flavin
Minimalist pool photo in Boston
Minimalist pool photo in Boston
 Schmidt Contracting Services LLC
 http://www.schmidtcontracting.net
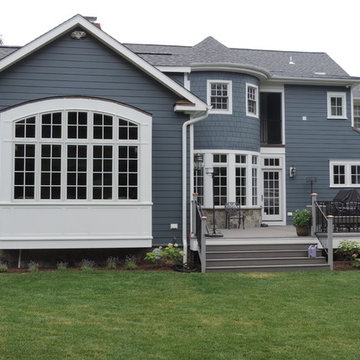
Huge elegant blue two-story concrete fiberboard exterior home photo in Baltimore
Huge elegant blue two-story concrete fiberboard exterior home photo in Baltimore


 Yaya Mosaics
Stove wall
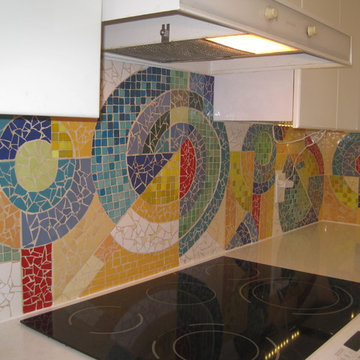
Inspiration for a mid-sized modern l-shaped ceramic tile kitchen remodel in Toronto with a double-bowl sink, flat-panel cabinets, white cabinets, mosaic tile backsplash and white appliances
Inspiration for a mid-sized modern l-shaped ceramic tile kitchen remodel in Toronto with a double-bowl sink, flat-panel cabinets, white cabinets, mosaic tile backsplash and white appliances

 Hudson + Bloum Design
Bedroom - transitional dark wood floor and black floor bedroom idea in Other with white walls


 FOUR POINT DESIGN BUILD INC
LOFT | Luxury Loft Transformation | FOUR POINT DESIGN BUILD INC
This ultra feminine luxury loft was designed for an up-and-coming fashion/travel writer. With 30' soaring ceiling heights, five levels, winding paths of travel and tight stairways, no storage at all, very little usable wall space, a tight timeline, and a very modest budget, we had our work cut out for us. Thrilled to report, the client loves it, and we completed the project on time and on budget.
Photography by Riley Jamison

Example of a transitional women's carpeted dressing room design in San Francisco with glass-front cabinets and beige cabinets


Sponsored
Sunbury, OH

J.Holderby - Renovations
Franklin County's Leading General Contractors - 2X Best of Houzz!
 Larson Shores Architects
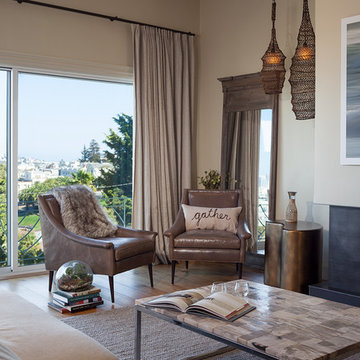
This interior remodel in the Dolores Park neighborhood emphasized light, views and continuity between spaces and a pared down modern aesthetic. Unique and elegant lighting and luxurious textures in upholstery and other finishes add drama and personality to the spaces. Movement through the home culminates in the penthouse space, a private respite from which to take in the dramatic skyline view of San Francisco.


 Alexander Design Group, Inc.
Spacecrafting
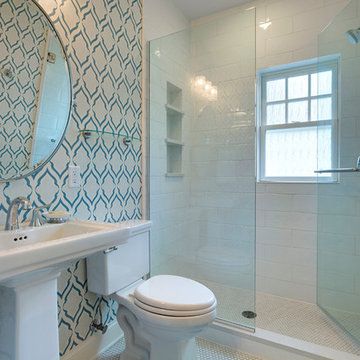
Inspiration for a transitional bathroom remodel in Minneapolis
Inspiration for a transitional bathroom remodel in Minneapolis

Sponsored
Sunbury, OH
J.Holderby - Renovations
Franklin County's Leading General Contractors - 2X Best of Houzz!
 Mainline Home Energy Services
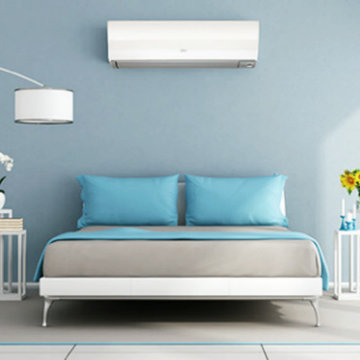
"Tips To Help Cool Down Air-Conditioning Costs" - Read more here: http://mainlinehes.com/tips-to-help-cool-down-air-conditioning-costs/
 Lauren C
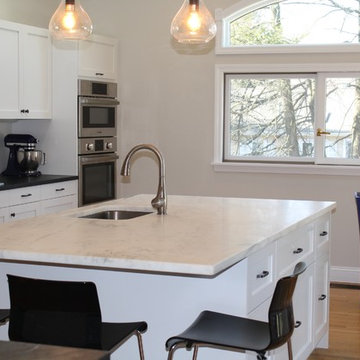
We JUST finished our kitchen and need to decorate and redo the floors. (The lighting in my photos also is a bit of a disservice.) But I wanted to thank the amazing people that helped -- truly all professional artisans who took great care with the project. It was seamless start to finish. Helder Torquato Assumpcao of Ipê Decking and Remodel in Everett did the install and some custom pieces. Dave Brushett of Central New England Soapstone the countertops. The cabinets are Semihandmade Doors/IKEA.
101